New Doors · Springwater
Wind-Rated Garage Door Replacement
Your building designer has supplied positive and negative pressure values for the garage opening.
In plain words
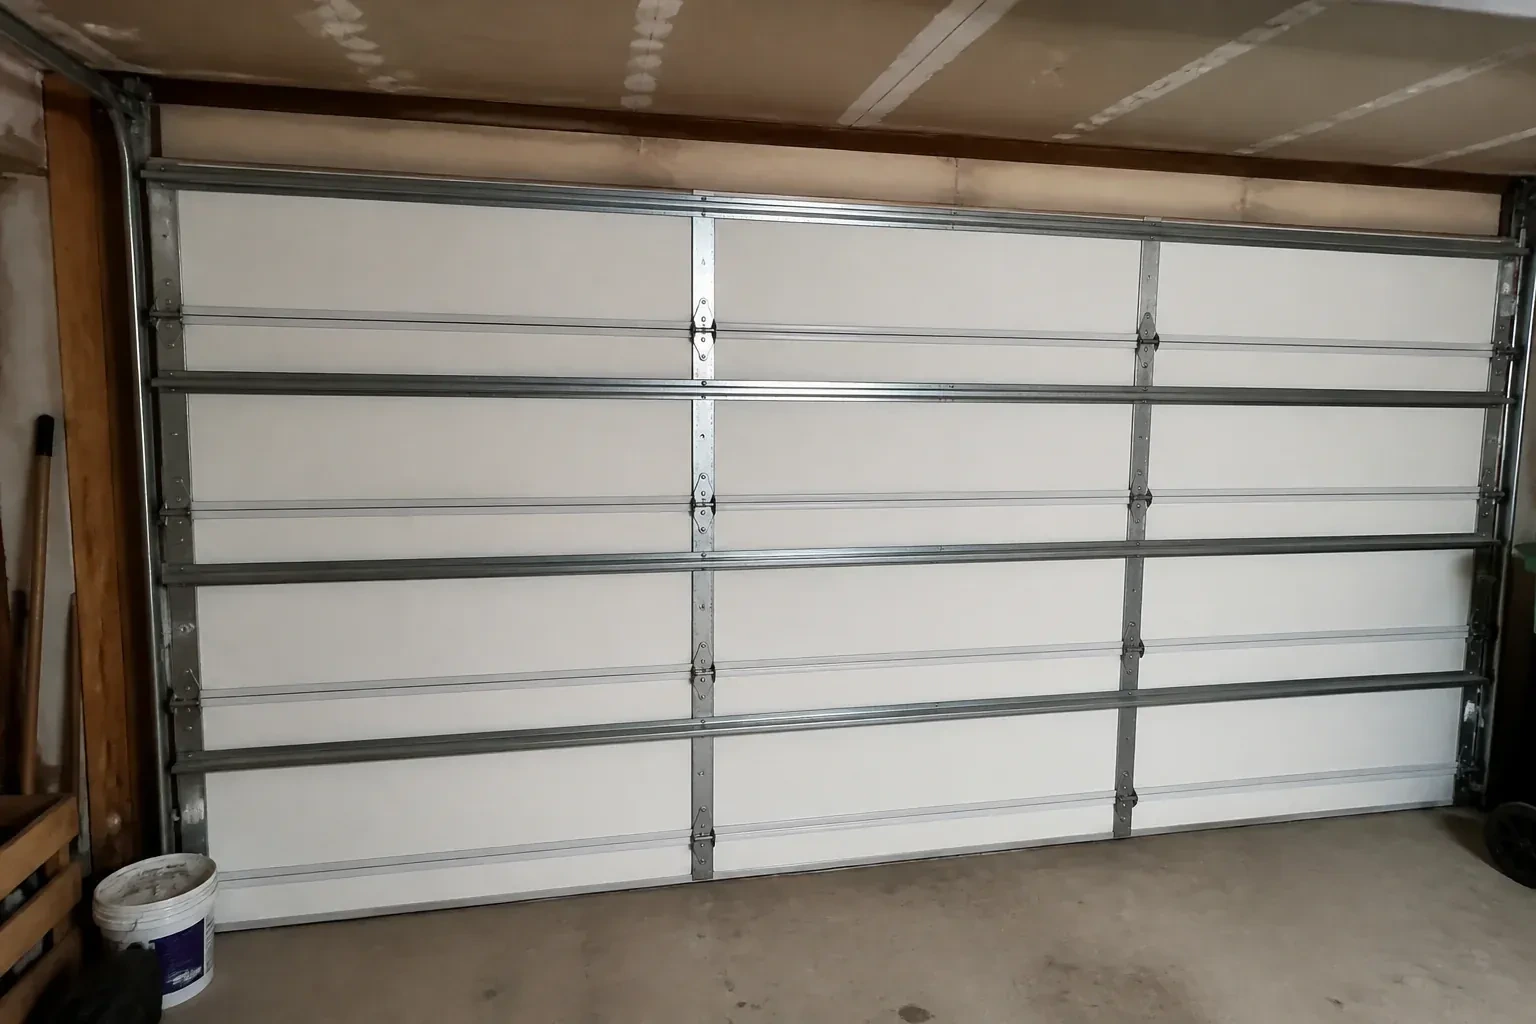
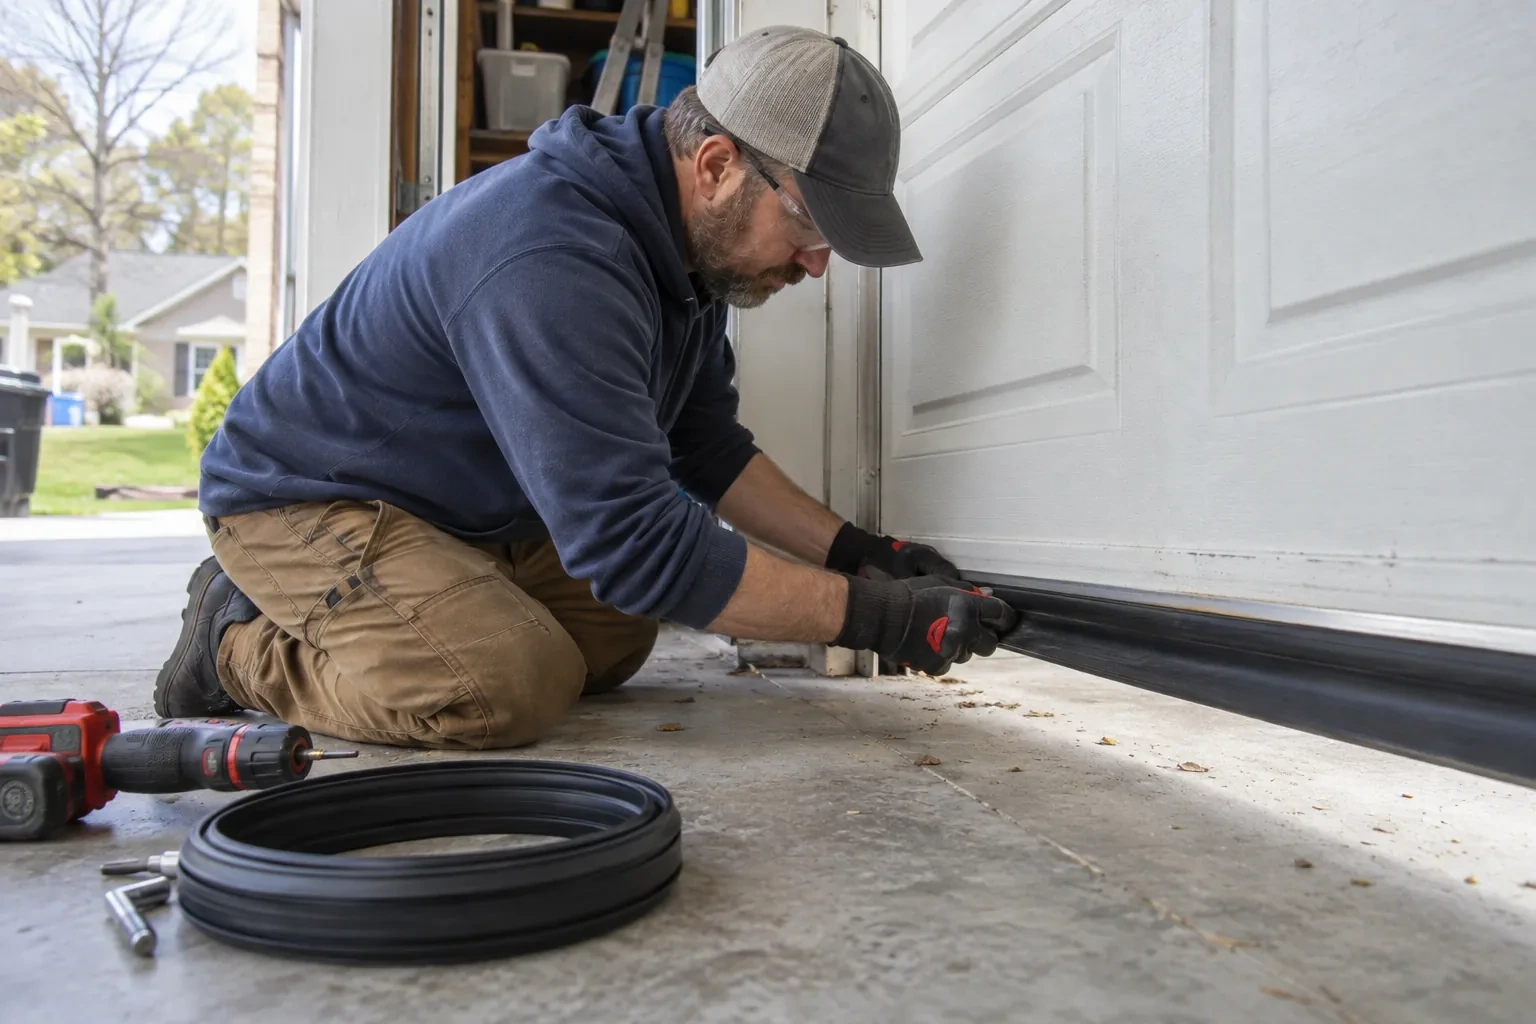
Wind-rated garage door replacement matches a complete new door system to the wind demands identified for a particular opening. Width, height, building exposure, framing, and project documentation guide the selection. Reinforced sections work together with specified struts, tracks, rollers, brackets, and anchors; the label alone is only one part of the picture. After the old assembly is removed, the new configuration is installed into sound jambs, balanced for its weight, connected to a suitable operator, and tested for controlled travel and safety reversal.
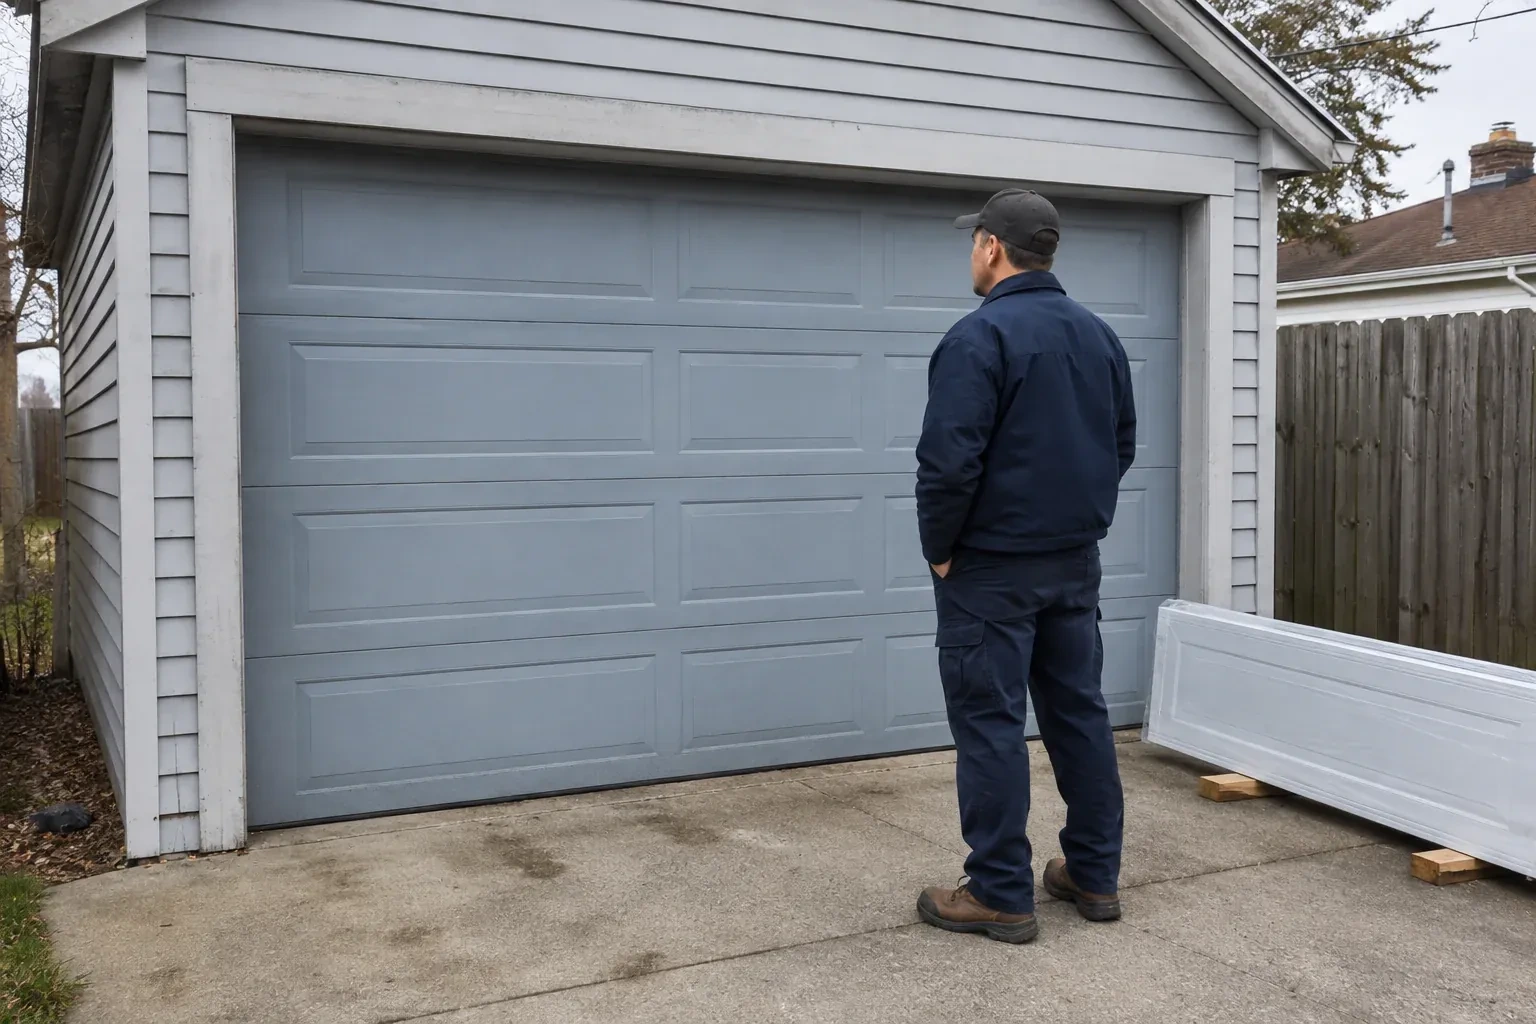
How the visit goesYour renovation drawings call for a garage door with a stated design pressure, yet the existing door has no readable label or installation record. The replacement now needs to match the opening and the project documents.
Wind-Rated Garage Door Replacement
How the visit goes
Account for windows and finish
Design choices are settled early because glazing and panel construction belong in the selected assembly. The survey records the desired window location, privacy level, exterior colour, insulation preference, and section profile, then checks which documented configurations combine those features with the project criteria. Window openings can influence the reinforcement arrangement, while heavier insulated sections affect counterbalance sizing. Handling appearance and performance together prevents a decorative change from becoming an unreviewed alteration after the structural door package has been chosen.
Prepare dependable mounting faces
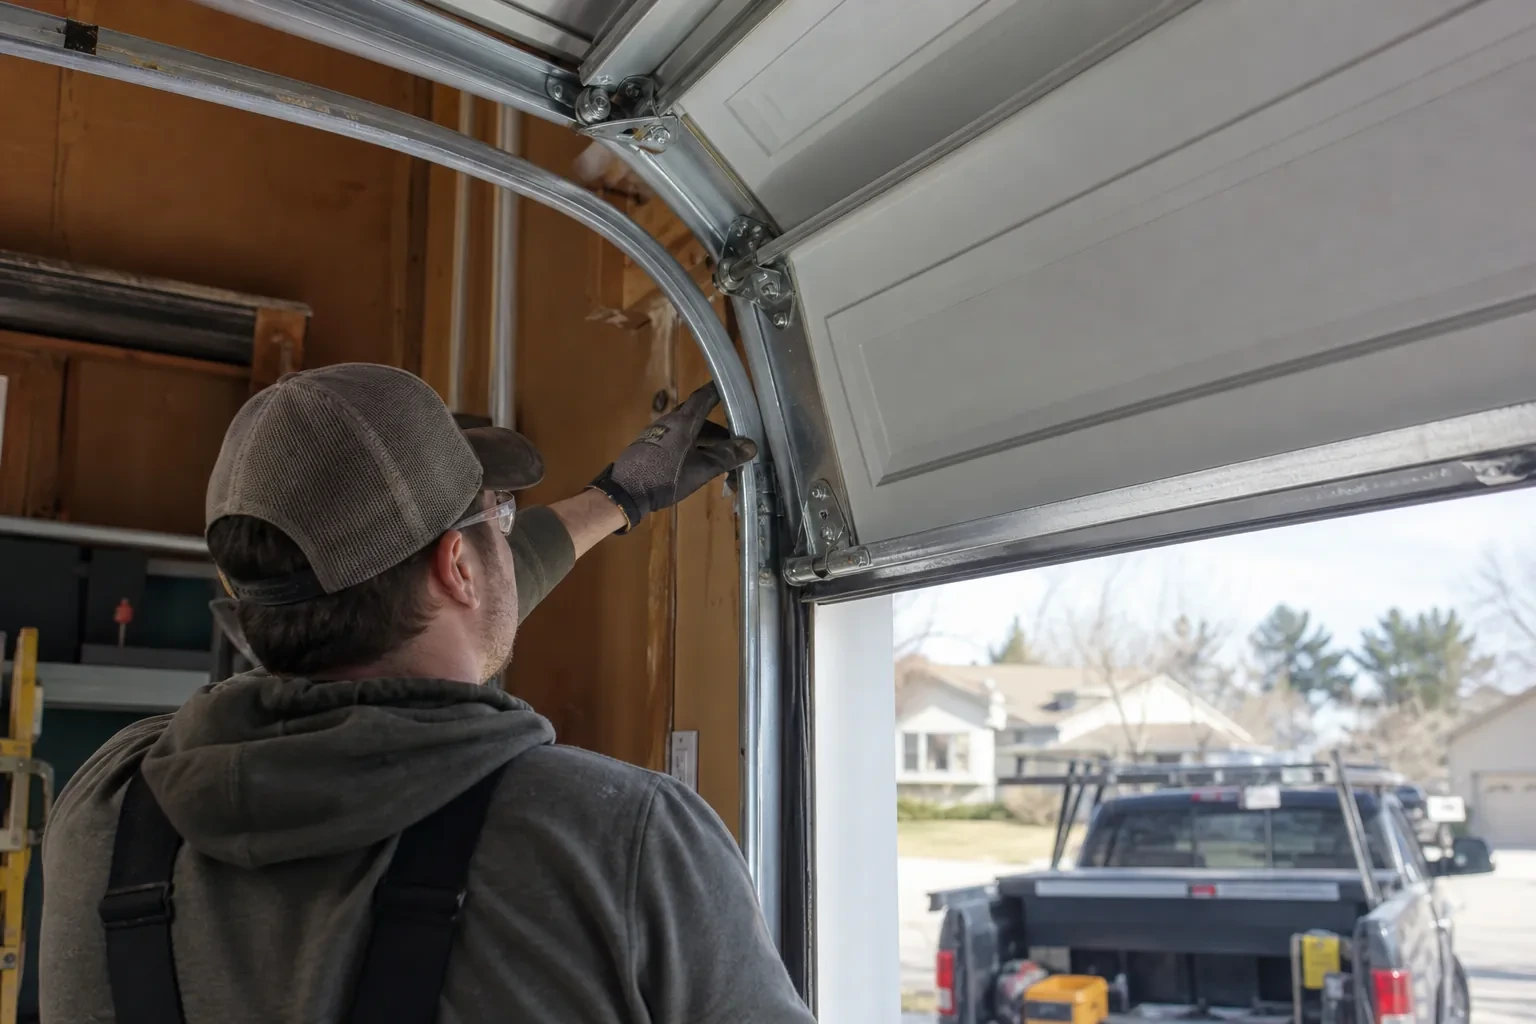
Sound jamb preparation gives the new assembly an accurate base. Loose trim and unsuitable packing are removed, damaged wood is addressed through the project scope, and the finished surfaces are checked for plumb and alignment. Anchor locations are planned for the actual framing material rather than copied from the former tracks. Where structural reinforcement or masonry repair belongs to another trade, that work is completed before installation continues. The result is a clean load path from brackets and tracks through jambs into the supporting building frame.
Glazing integrated from the start
A planned window layout gives the garage daylight and exterior character while remaining part of the selected door construction. Keep the glazing retainers and seals clean with mild products suited to their materials, and report moisture between sealed panes or movement around an insert. Avoid drilling the section or adding decorative hardware near the window frame, since small alterations can intersect reinforcement or hidden construction. The handover record shows how the glazed sections were originally arranged if service is later needed.
Wind-Rated Garage Door Replacement
In the van
Horizontal reinforcing struts
Long-stem rollers
Specified structural anchors
Reinforced door sections
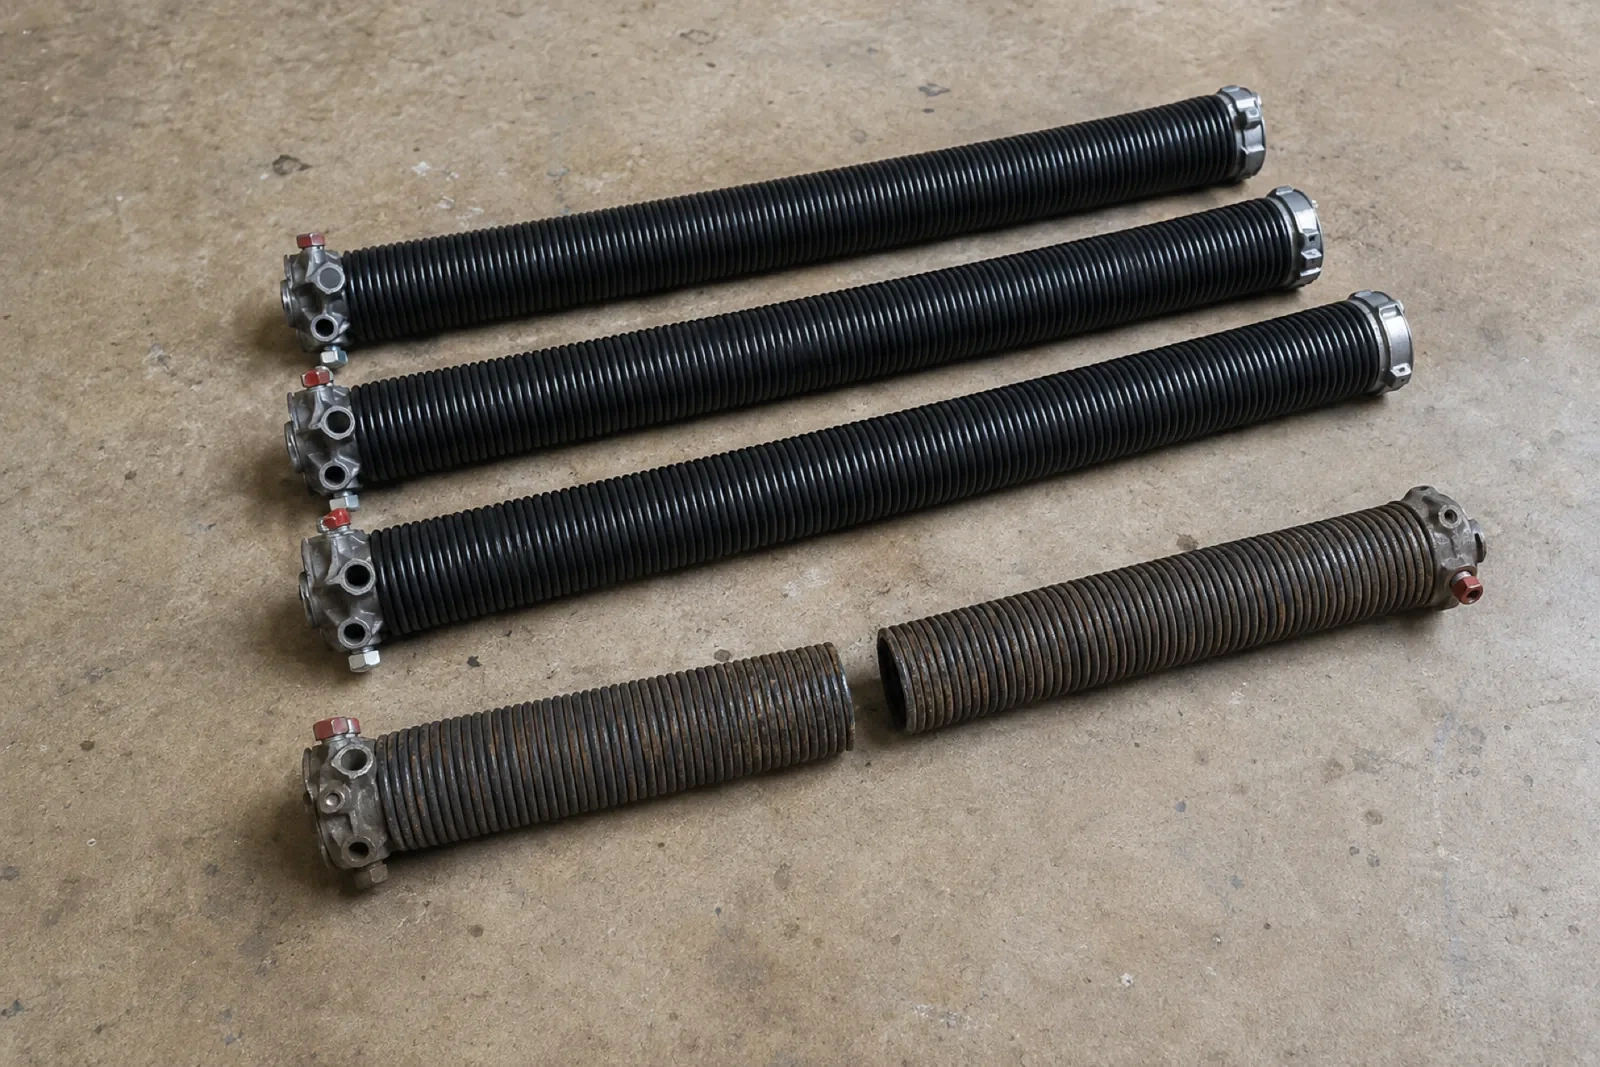
Lift cables and drums
Wind-Rated Garage Door Replacement
What affects the quote
Headroom and ceiling obstructions
Low ceilings, beams, ducts, lighting, heaters, storage racks, and sloped roofs can change the lift arrangement, rear supports, and installation access.
Structural renovation scope
Combining bays or resizing the opening adds coordination with beam, post, framing, finishing, electrical, design, and municipal requirements outside ordinary door replacement.
Section construction
Single-skin, insulated, and composite-core sections differ in weight and structure. The chosen profile and thickness affect the door package and counterbalance requirements.
What to have ready
- What are the approximate width and height of the opening?
- Are the jambs wood, masonry, concrete, steel, or unknown?
- Do ceiling beams, ducts, shelving, or lighting limit track space?
Wind-Rated Garage Door Replacement: questions
QuestionsWhy keep the labels and installation documents?
They connect the visible door to its configuration, size, components, reinforcement, and attachment details. That record helps future technicians identify suitable replacement parts and understand why particular hardware is present. It also supports later renovation discussions by giving designers or building officials a reliable description of what was installed at the garage opening.
Is a building permit needed for replacement?
A like-for-like door change and a project involving structural alteration are different situations. Enlarging an opening, combining bays, replacing framing, or completing work already covered by a permit can introduce municipal review. Ask the local building department about the specific scope, and keep its direction with the door selection and installation documents.
Can my existing garage door opener stay?
That depends on its condition, compatibility, rail geometry, mounting, and ability to operate the balanced replacement. The opener is assessed after the new door weight and reinforcement arrangement are known. If it remains suitable, it is connected through the specified operator bracket, then its limits, force settings, sensors, manual release, and reversal response are reset and tested.
Related services
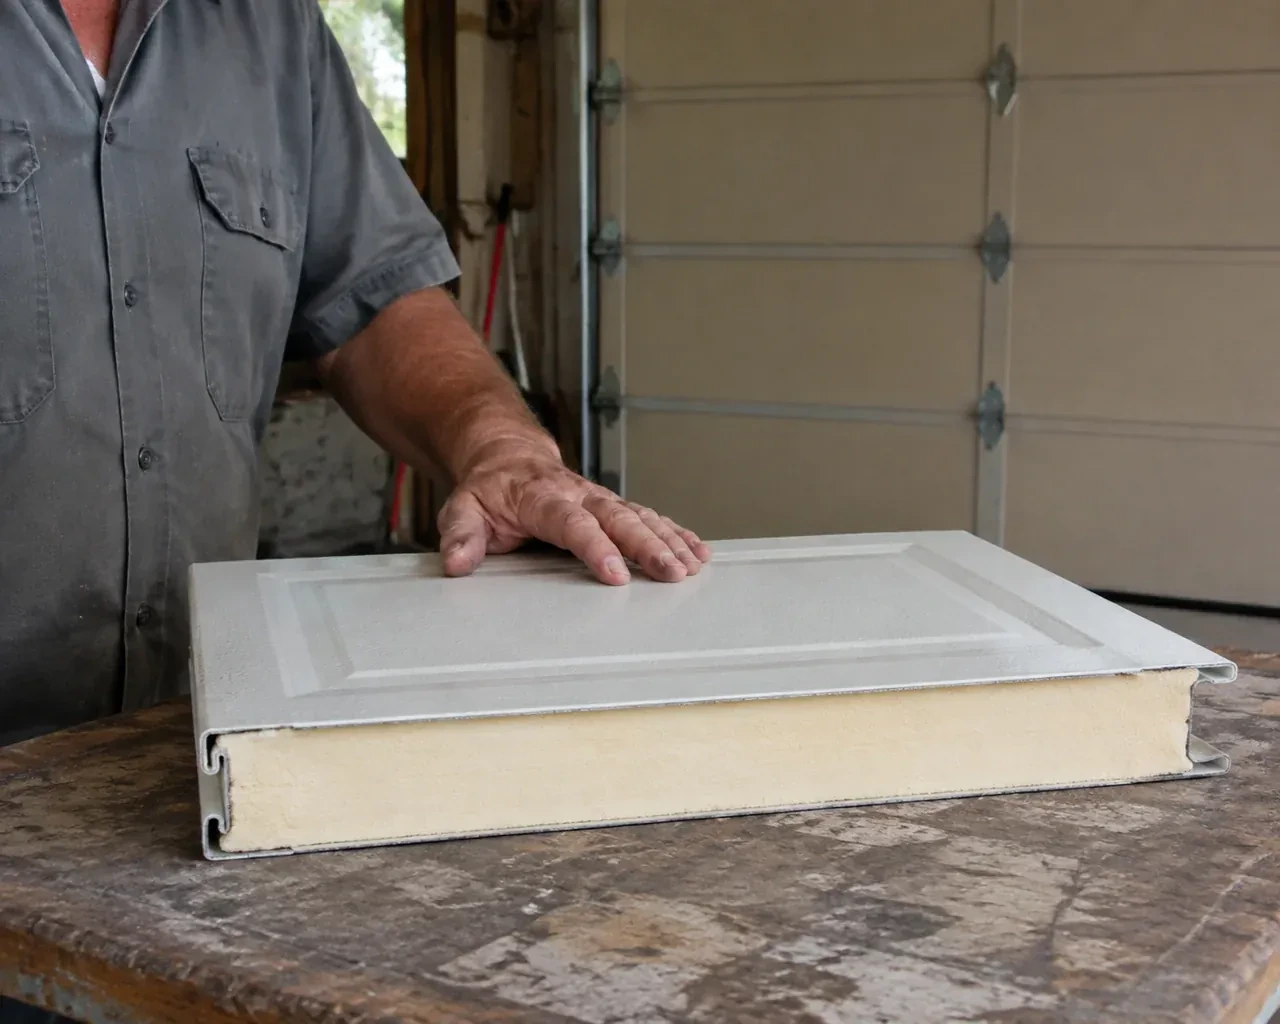
- Insulated Steel Garage Door InstallationA refreshed exterior has made the faded garage door stand out.
- Carriage-House Garage Door InstallationYour garage door works, yet its broad plain panels feel disconnected from the brick, gables and entry details around them.
- Full-View Glass Garage Door InstallationYour workshop faces the driveway and needs a professional, welcoming frontage without putting tools on display.