New Doors · Midhurst
Wind-Rated Garage Door Replacement in Midhurst
Your building designer has supplied positive and negative pressure values for the garage opening.
In plain words
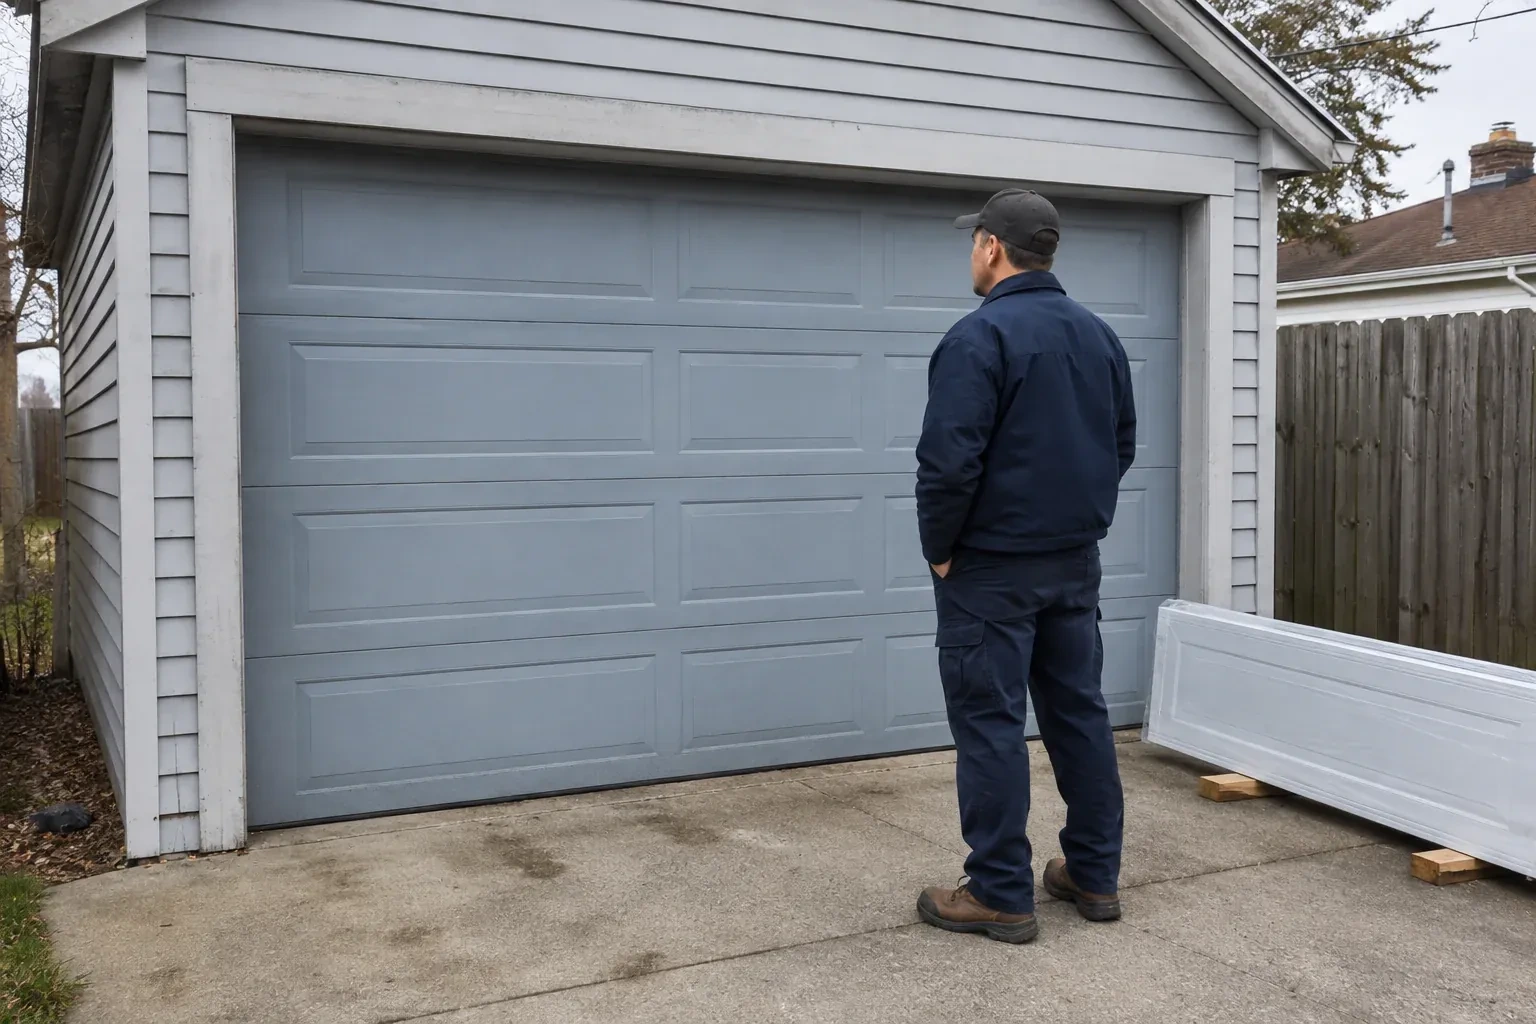
Changing from two single doors to one double door affects more than curb appeal. The broader span changes how the door bends under pressure and how forces reach the side jambs. Replacement planning therefore starts with the new finished dimensions, structural framing, required design pressure, headroom, and operator location. A matching reinforced door package is then installed with its specified track and attachment details. Springs are sized for the finished weight, seals are set against the opening, and the operating system is tested after the conversion work is complete.
How the visit goesStrong gusts make the centre of your wide garage door bow inward and the rollers chatter in their tracks. Once the weather settles, the panels look straight again, but the movement has made you question how the opening is reinforced.
Wind-Rated Garage Door Replacement
How the visit goes
Measure the full opening
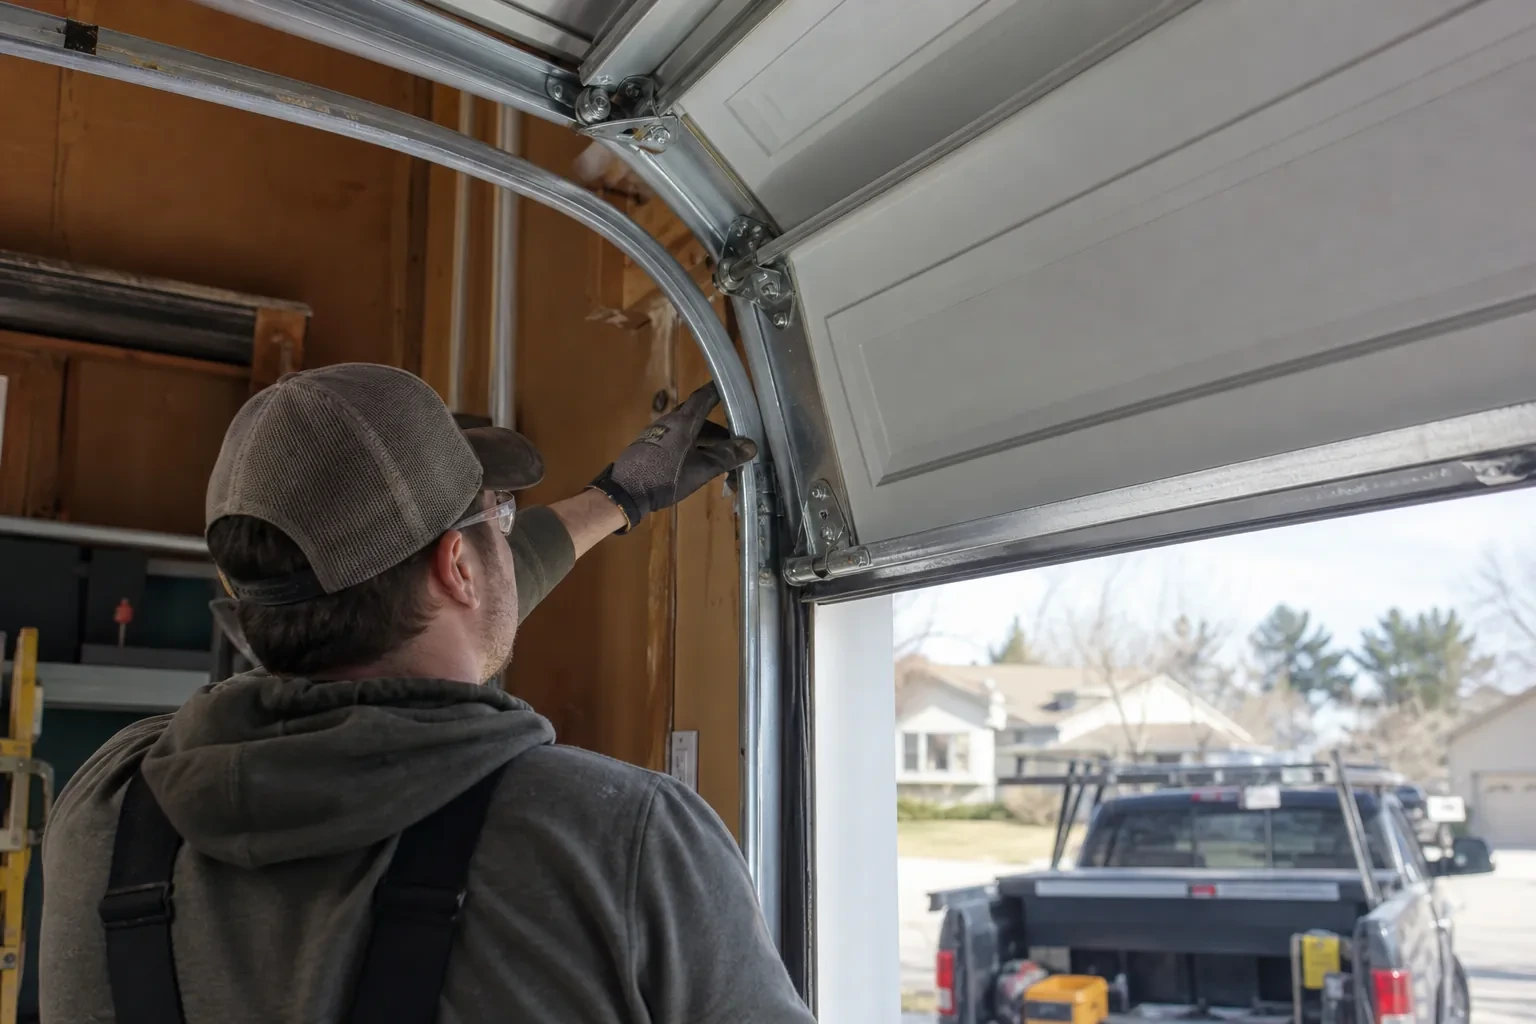
The first survey records finished width and height at several points, plus sideroom, headroom, backroom, floor slope, and ceiling obstructions. A wide door must fit its documented size range, and small variations in an older opening can affect track position or seal contact. The technician also notes whether the jambs are plumb, the header is level, and the floor rises near either corner. These measurements define the usable opening before any door style, window arrangement, or reinforcement package is chosen.
Build the reinforced door
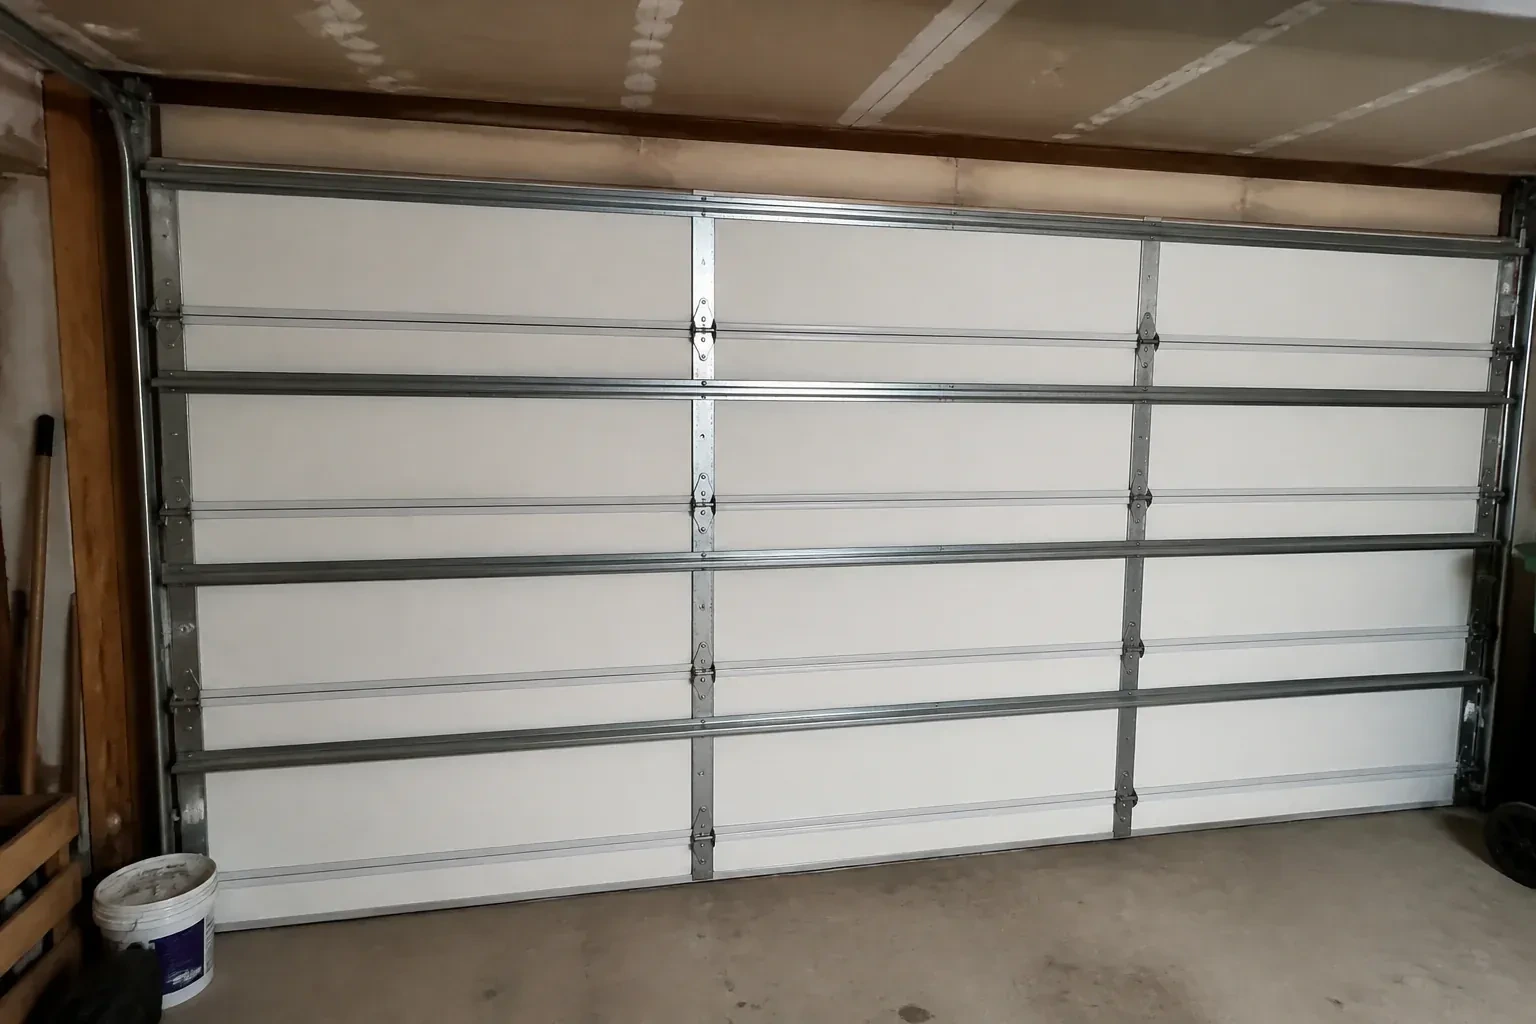
Sections are placed in order, joined with their assigned hinges, and fitted with the specified rollers. Horizontal struts are fastened at the required levels, including any reinforcement associated with glazing or the operator connection. If the configuration uses additional vertical reinforcement, its brackets and engagement points are installed exactly as detailed. Components that merely look similar are not mixed into the system. Keeping the section construction and hardware schedule together preserves both the intended strength and the geometry needed for smooth movement.
Safety features reset and demonstrated
The handover includes a working manual release, aligned photoelectric sensors, accurate open and close limits, and verified reversal behaviour. The wall control remains where the moving door can be seen, while remotes and controls stay away from children. Test the sensor response and contact reversal at the interval described in the operator instructions, and keep the threshold clear. These habits support the everyday side of the installation, complementing the door's structural reinforcement with dependable movement and stopping behaviour.
Wind-Rated Garage Door Replacement
In the van
Horizontal reinforcing struts
Long-stem rollers
Specified structural anchors
Reinforced door sections
Lift cables and drums
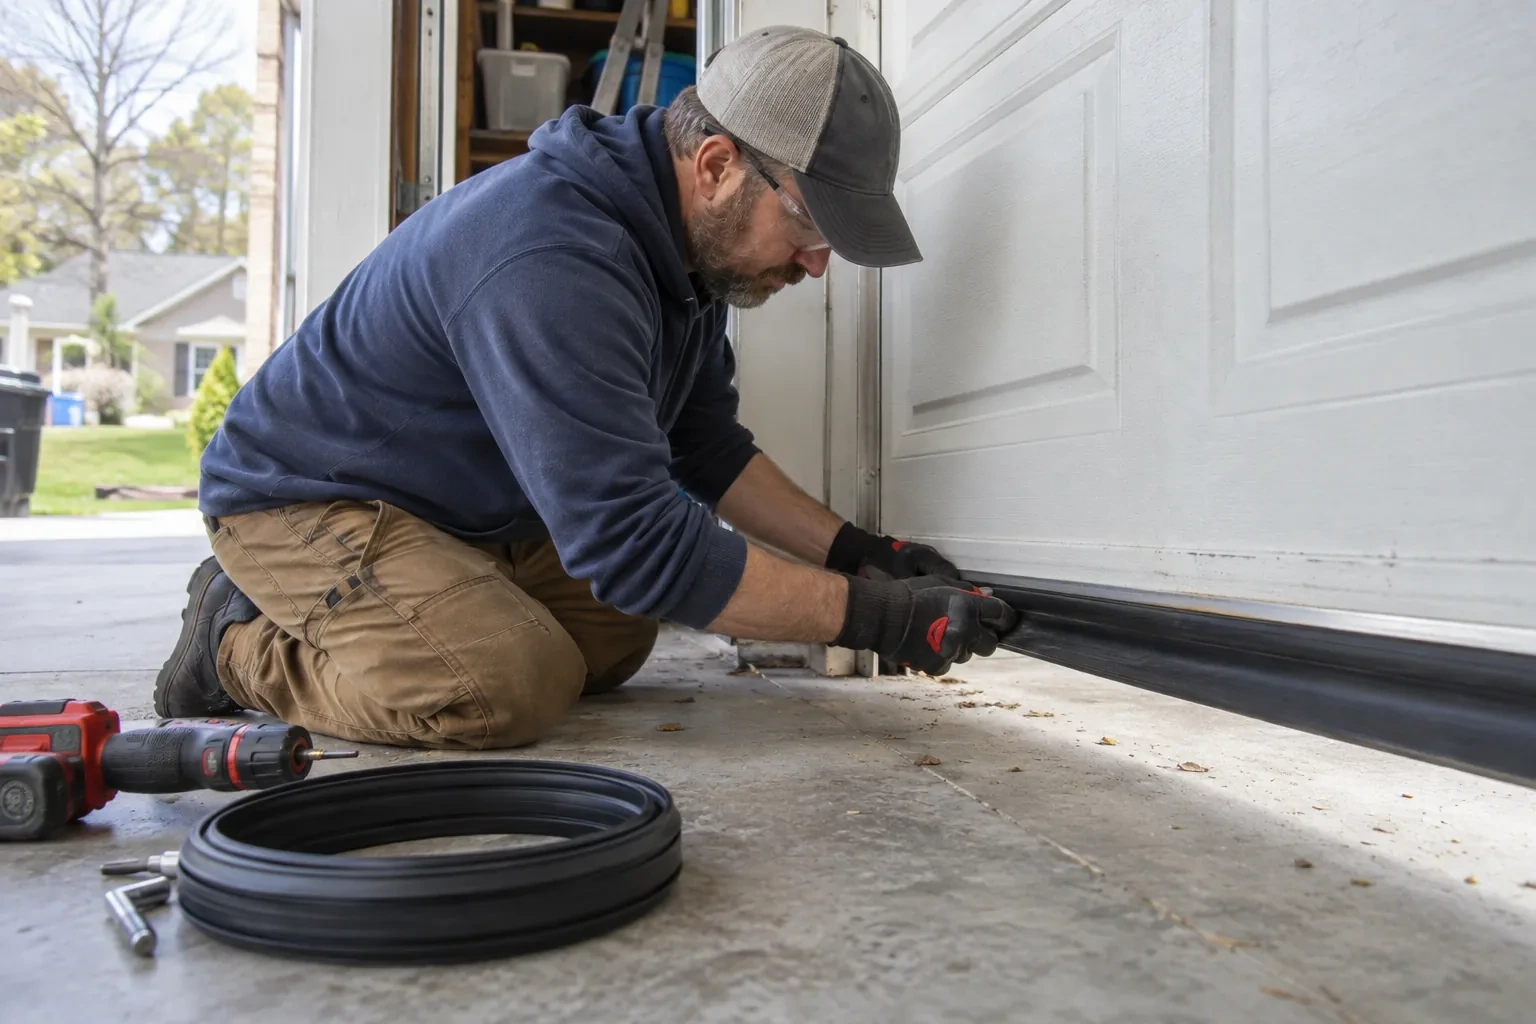
Wind-Rated Garage Door Replacement
What affects the quote
Track and roller specification
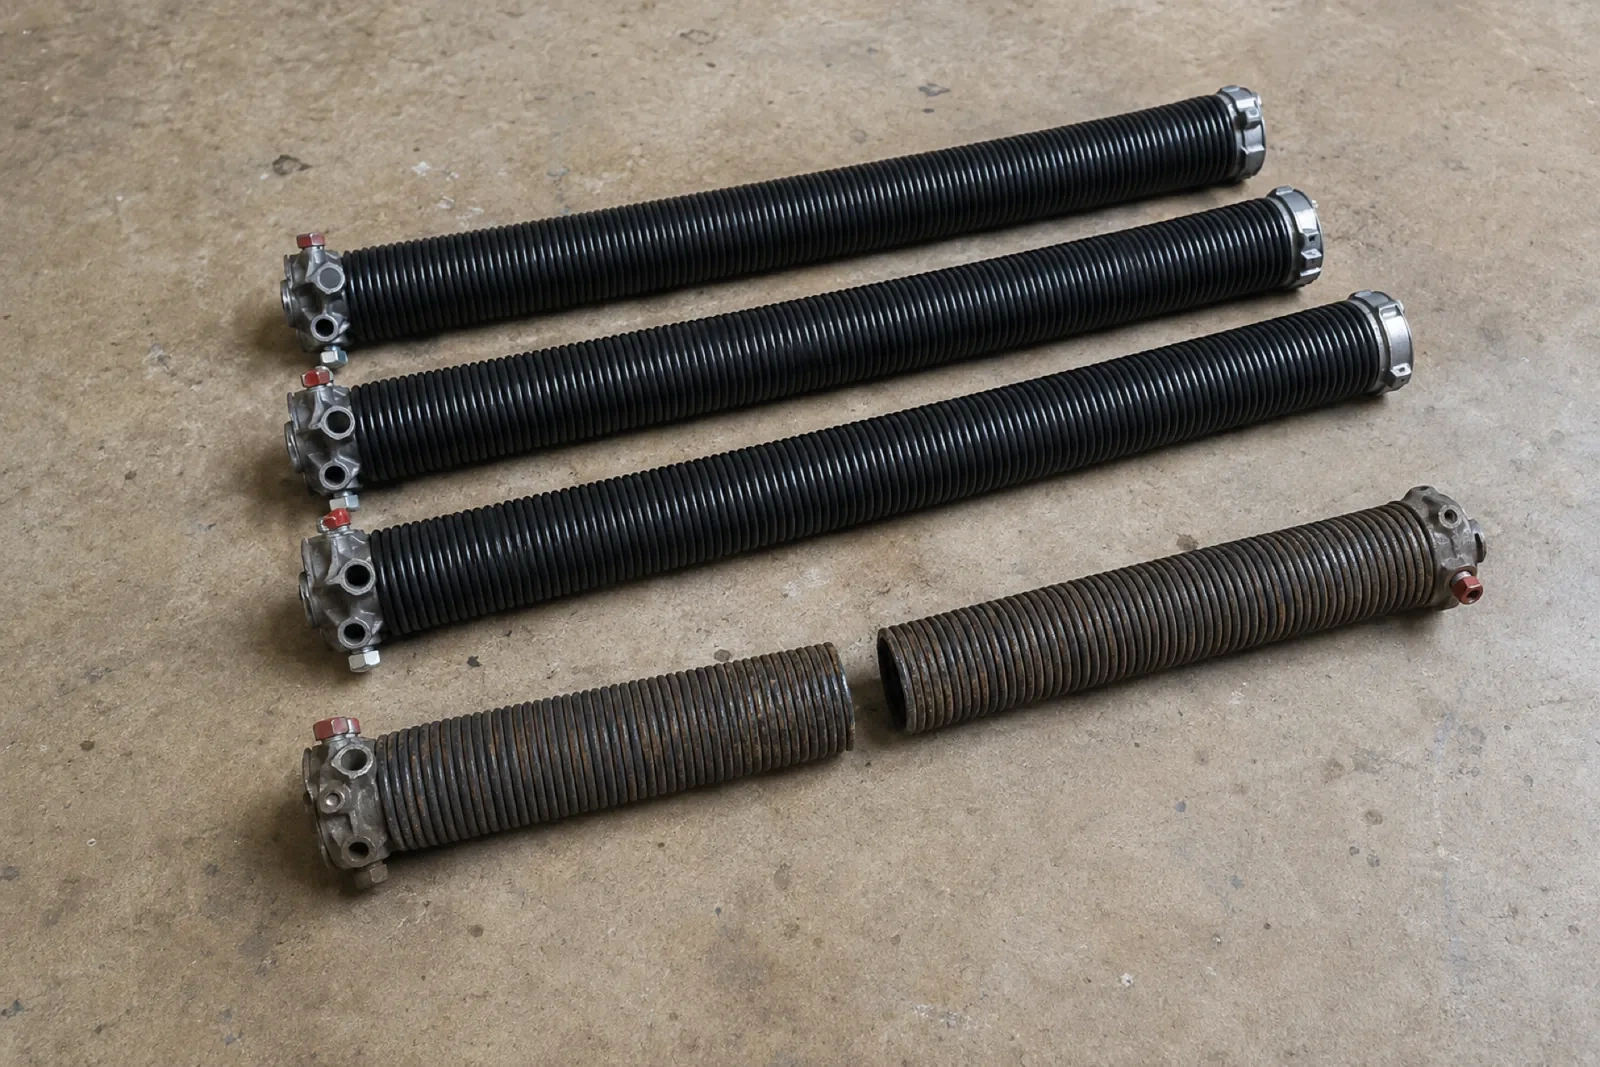
Heavier track, additional brackets, longer roller stems, different hinges, or revised fastener spacing can be part of the assembly needed for the opening.
Supporting wall material
Wood framing, masonry, concrete, and steel call for different anchors, tools, embedment details, edge clearances, and installation methods at the jambs.
Window configuration
Glazing size, placement, pane type, frames, and retainers affect section layout, finished weight, reinforcement selection, privacy, daylight, and exterior appearance.
What to have ready
- Would you like windows, insulation, or a different panel style?
- Is the garage exposed to open land or a large body of water?
- Do ceiling beams, ducts, shelving, or lighting limit track space?
Wind-Rated Garage Door Replacement: questions
QuestionsWhy keep the labels and installation documents?
They connect the visible door to its configuration, size, components, reinforcement, and attachment details. That record helps future technicians identify suitable replacement parts and understand why particular hardware is present. It also supports later renovation discussions by giving designers or building officials a reliable description of what was installed at the garage opening.
Is a building permit needed for replacement?
A like-for-like door change and a project involving structural alteration are different situations. Enlarging an opening, combining bays, replacing framing, or completing work already covered by a permit can introduce municipal review. Ask the local building department about the specific scope, and keep its direction with the door selection and installation documents.
Can my existing garage door opener stay?
That depends on its condition, compatibility, rail geometry, mounting, and ability to operate the balanced replacement. The opener is assessed after the new door weight and reinforcement arrangement are known. If it remains suitable, it is connected through the specified operator bracket, then its limits, force settings, sensors, manual release, and reversal response are reset and tested.
Related services
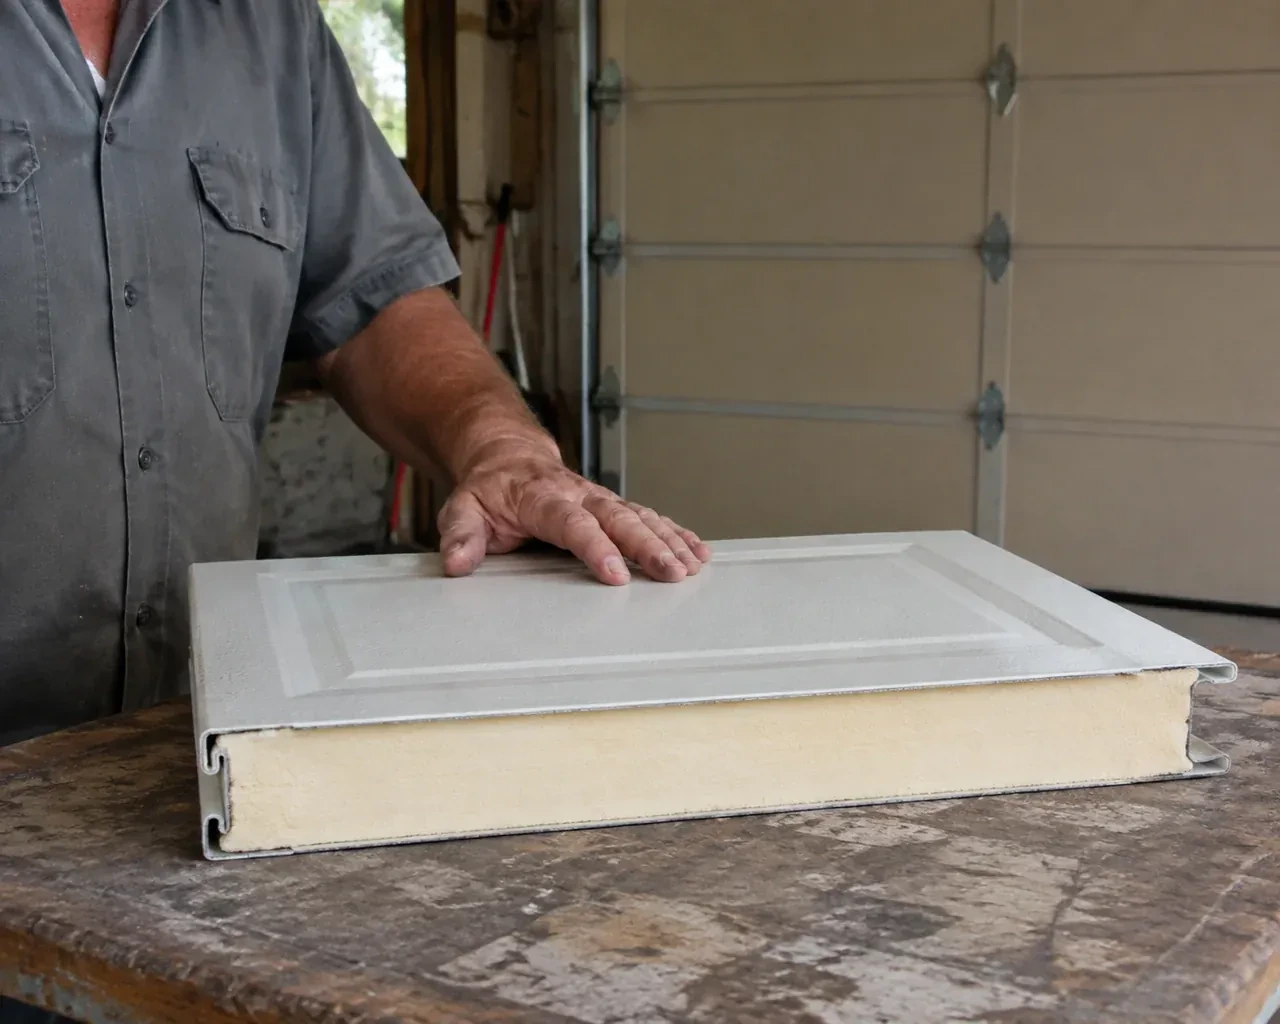
- Insulated Steel Garage Door InstallationA refreshed exterior has made the faded garage door stand out.
- Carriage-House Garage Door InstallationYour garage door works, yet its broad plain panels feel disconnected from the brick, gables and entry details around them.
- Full-View Glass Garage Door InstallationYour workshop faces the driveway and needs a professional, welcoming frontage without putting tools on display.