New Doors · Minesing
New-Construction Garage Door Installation in Minesing
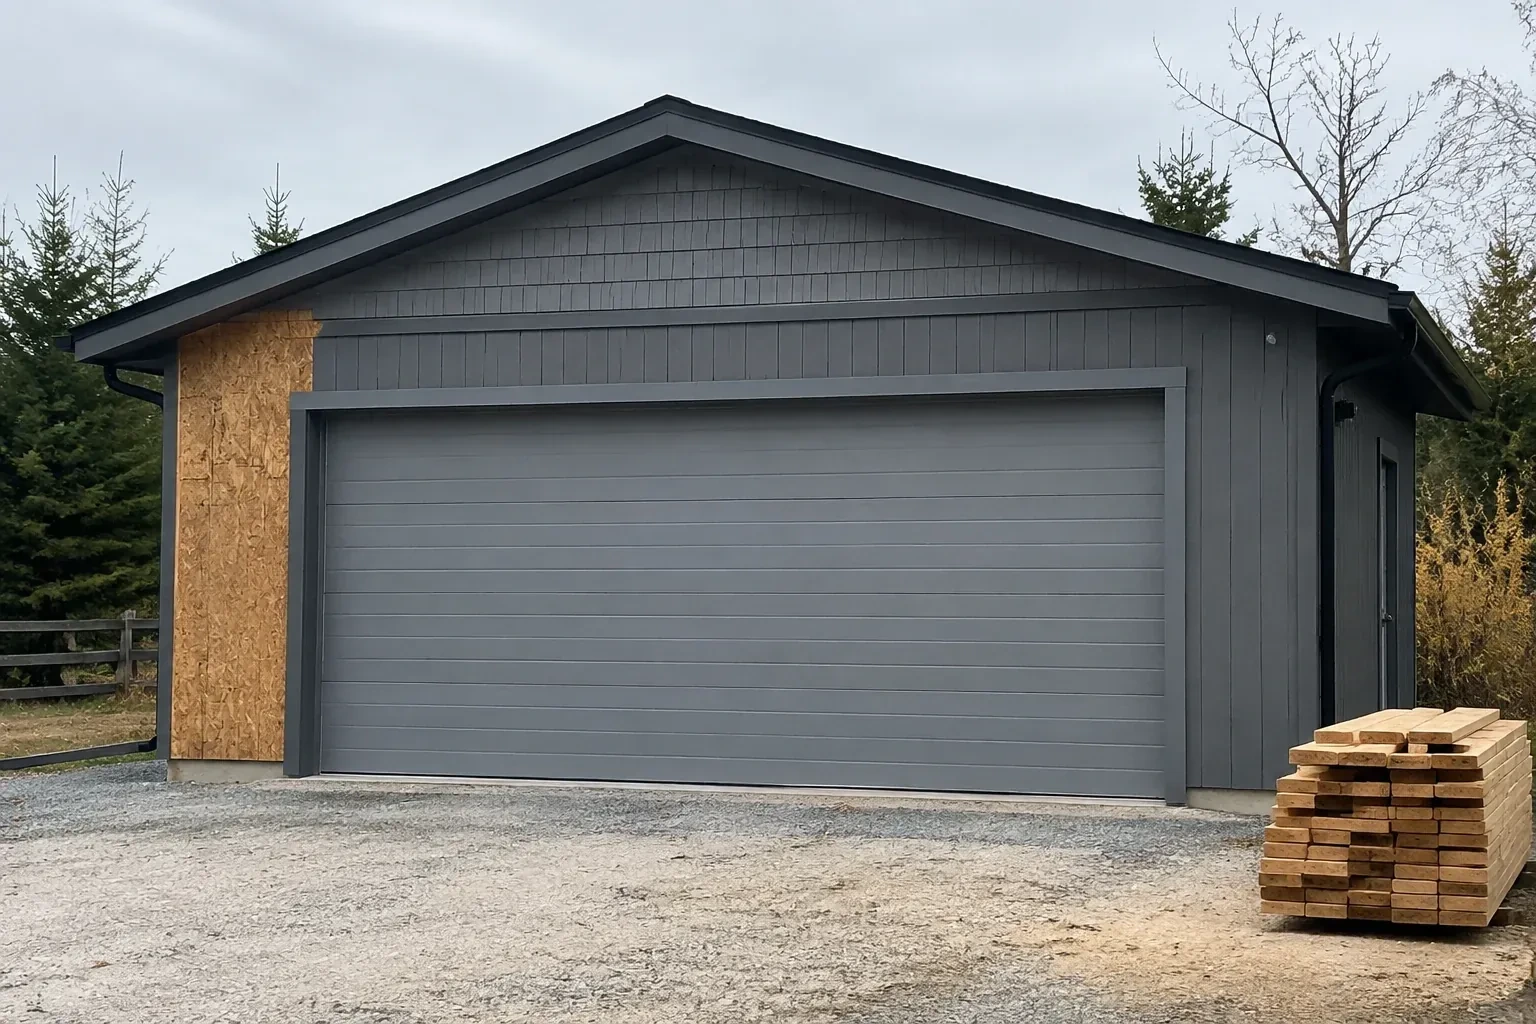
The front elevation calls for a garage door that belongs with the windows, masonry and trim.
In plain words
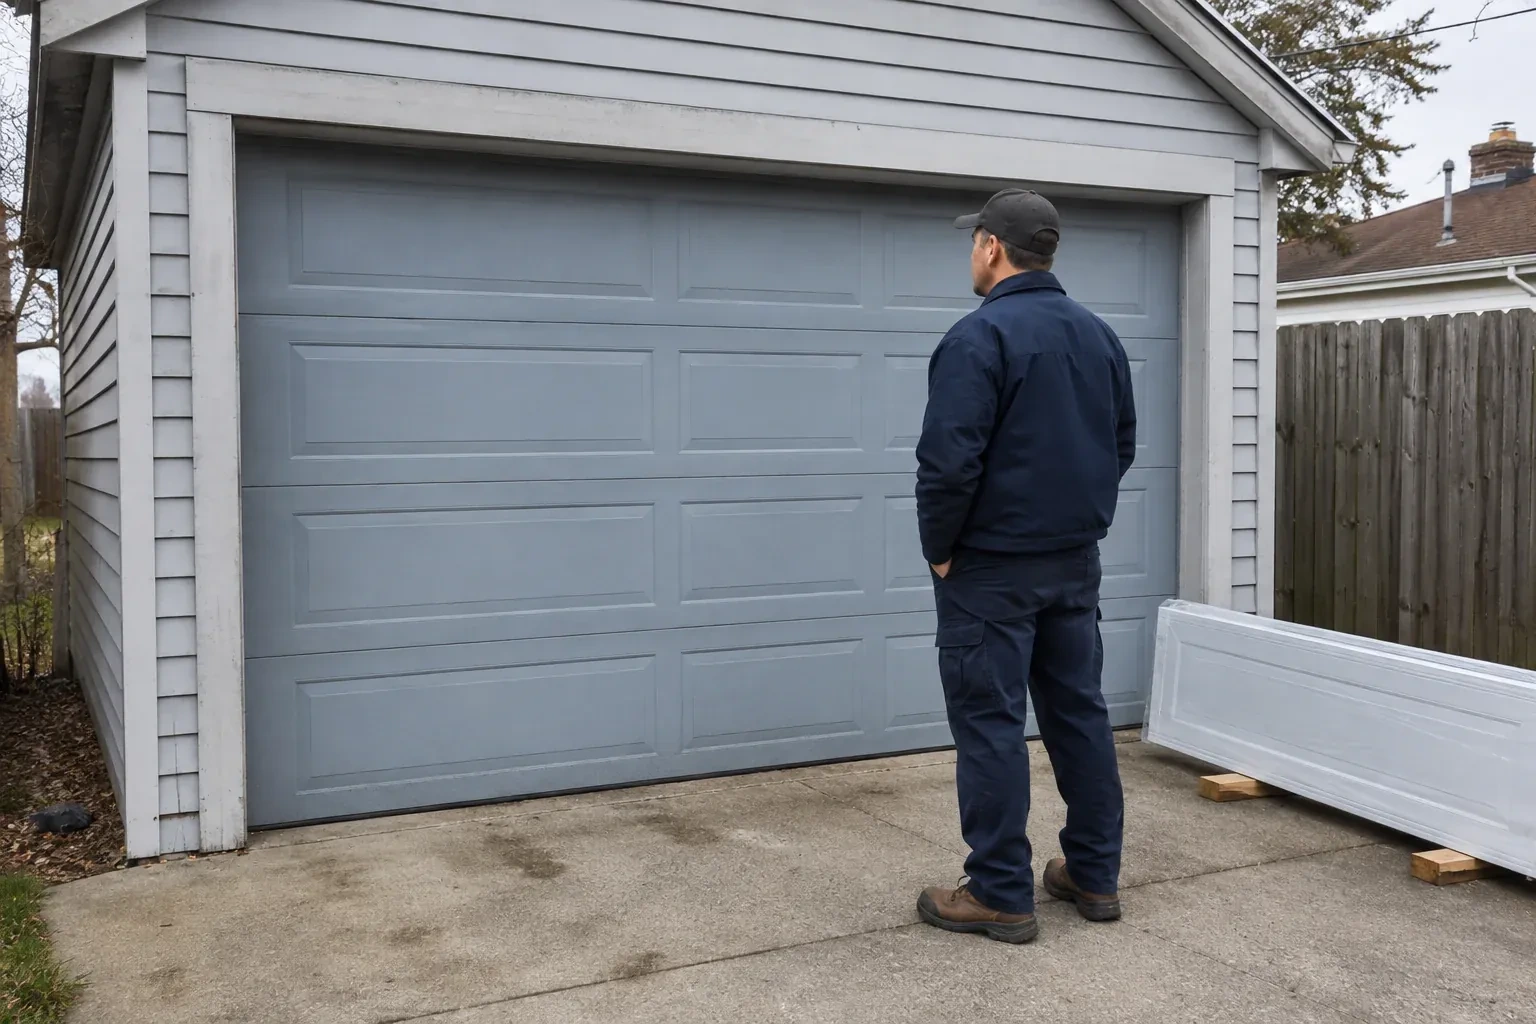
A successful installation begins before the door arrives. Drawings and selections are compared with field measurements, including finished floor elevation, cladding thickness, ceiling obstructions and the support available at the jambs and header. This check keeps the chosen section design, track layout and spring system connected to the building that will carry them. Once the site is ready, the complete assembly is fitted, aligned and balanced, then documented for the owner and other project trades.
How the visit goesPower and low-voltage wiring are being roughed in while the garage is open. The operator location, ceiling supports, wall control and photoelectric sensors need to align with the door before finishes close everything in.
New-Construction Garage Door Installation
How the visit goes
Planning power and controls
Where powered operation is selected, the check follows the full control path. The installer locates the ceiling receptacle, suitable operator support, wall station, photoelectric sensors and any exterior access control included in the scope. Wire routes and finished-wall conditions are reviewed with the electrical plan so cables emerge where the equipment belongs. Door height, top-section reinforcement and track arrangement are compared with the operator type and rail position. This coordination gives both systems the clear mounting space they need before ceilings and walls receive their final finishes.
Building the guided track path
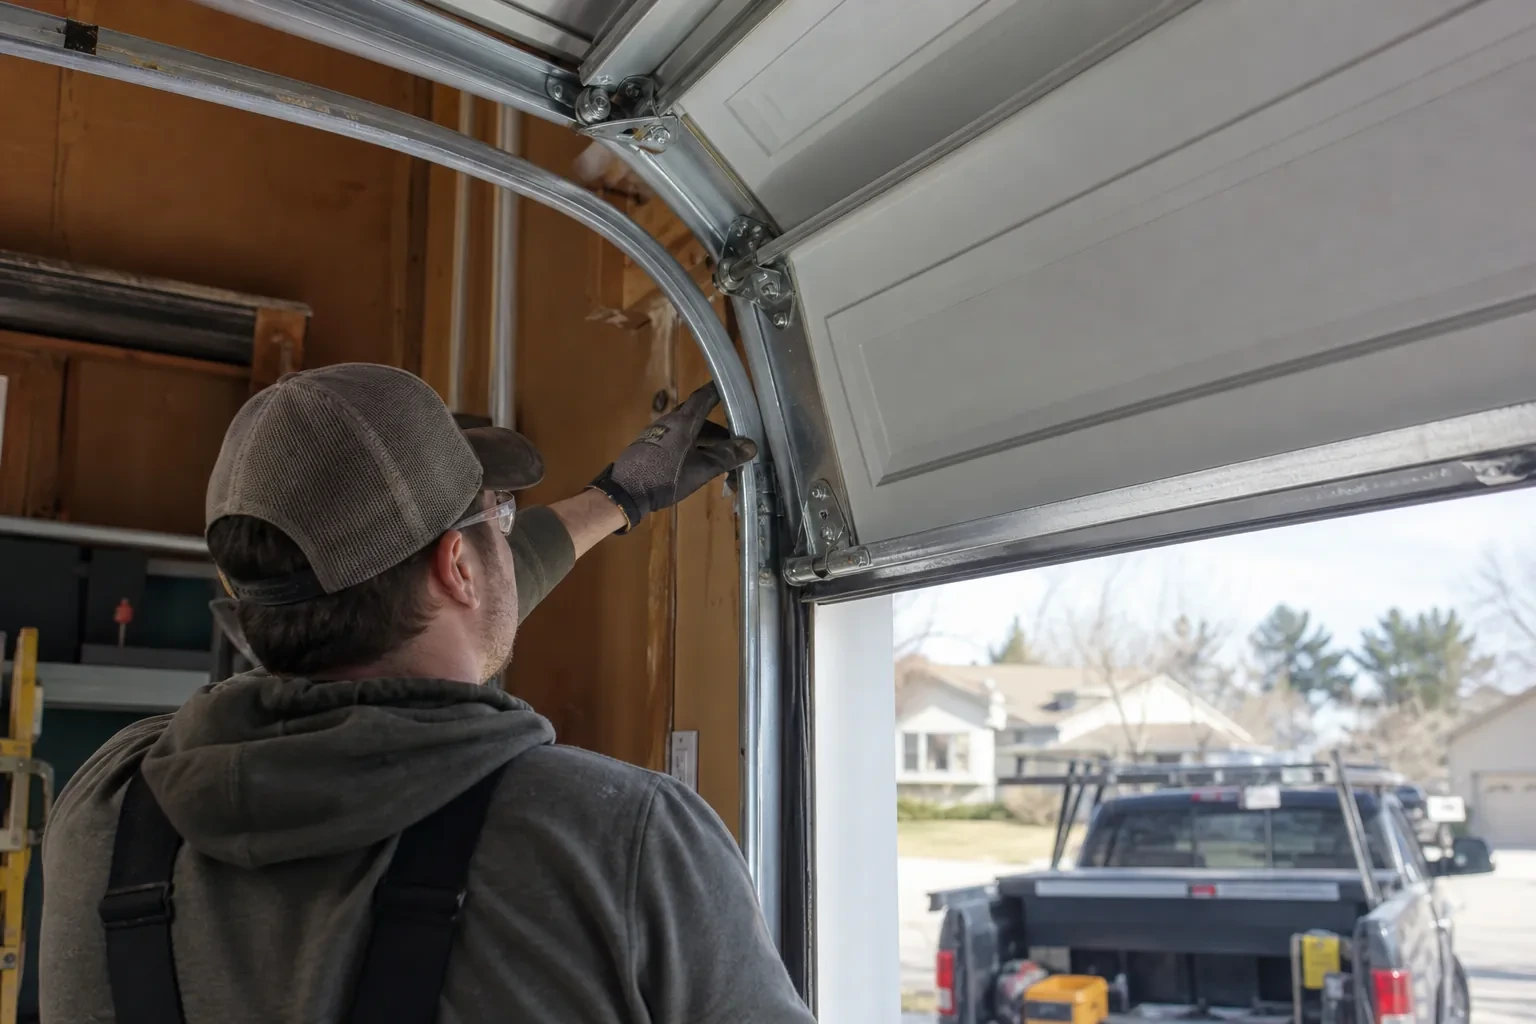
Vertical tracks are positioned at the jambs with consistent spacing for the rollers and sections. Curved pieces lead into the horizontal runs, which are set to the door manufacturer's specified level or slight upward pitch, aligned and supported from suitable overhead structure with braced hangers. The installer checks track separation and the top section's trajectory through the curve, making small alignment changes before final tightening. A well-built path lets rollers guide rather than drag the door. It also provides a stable reference for fitting the sections, setting top fixtures and locating the operator relative to the centre of travel.
Simple observations that support long service
Routine care starts with looking and listening. Owners can keep tracks free of stored items, wipe dirt from photoelectric sensor lenses and watch cables, rollers, hinges and seals from a safe position. A new scrape, uneven gap, frayed cable or change in balance is useful information for a technician. Fasteners, spring tension, lift cables and bottom brackets remain professional service items because they belong to the loaded moving system. Product-specific lubrication and inspection guidance in the manuals provides the maintenance reference for the exact door and operator.
New-Construction Garage Door Installation
In the van
Door reinforcement struts
Track hangers and bracing
Graduated hinges
Bottom and perimeter seals
Vertical and horizontal tracks
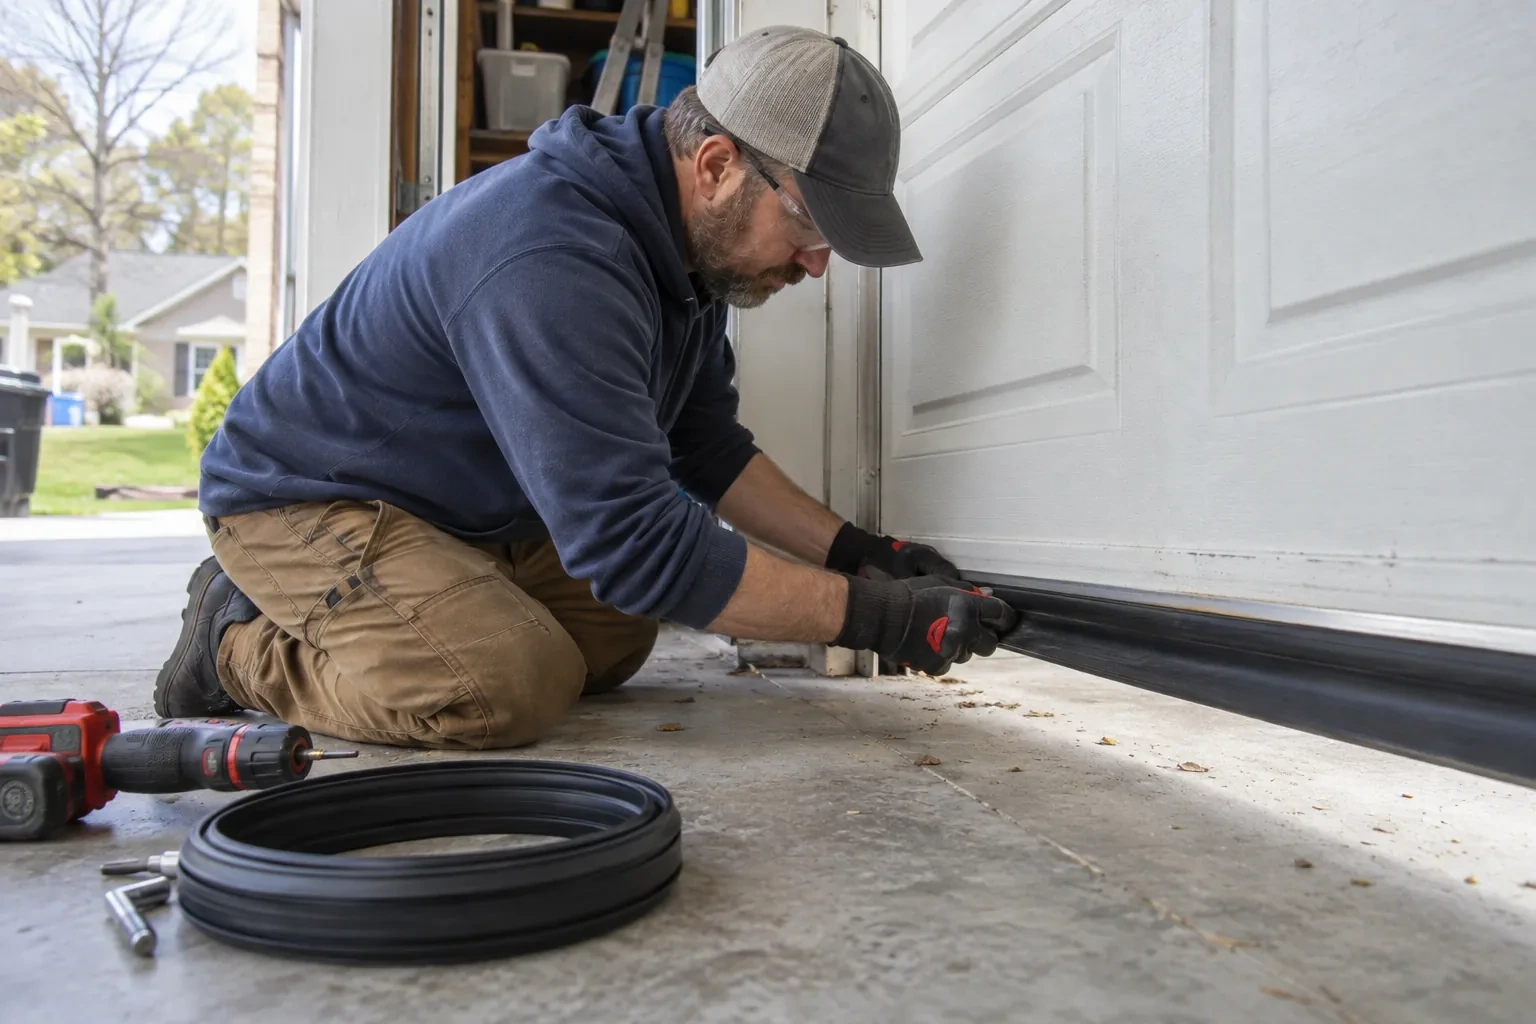
New-Construction Garage Door Installation
What affects the quote
Section construction
Single-layer, multi-layer and insulated section assemblies use different materials and carry different weights. The selected construction shapes the door package as well as its matched spring requirements.
Commissioning and owner handover
Manual balance checks, powered safety tests, control setup, demonstrations and closeout records complete the system. The level of documentation and orientation should be visible in the quoted scope.
Track configuration
Standard, low-headroom, high-lift and roof-following arrangements use different track pieces, supports and setup. Ceiling geometry and the desired door path determine which configuration belongs in the quote.
What to have ready
- Which trade is completing exterior trim, caulking and final electrical work?
- When will the opening be accessible for delivery, installation and testing?
- Are any beams, ducts, lights or storage systems in the door path?
New-Construction Garage Door Installation: questions
QuestionsHow are high-tension parts handled during installation?
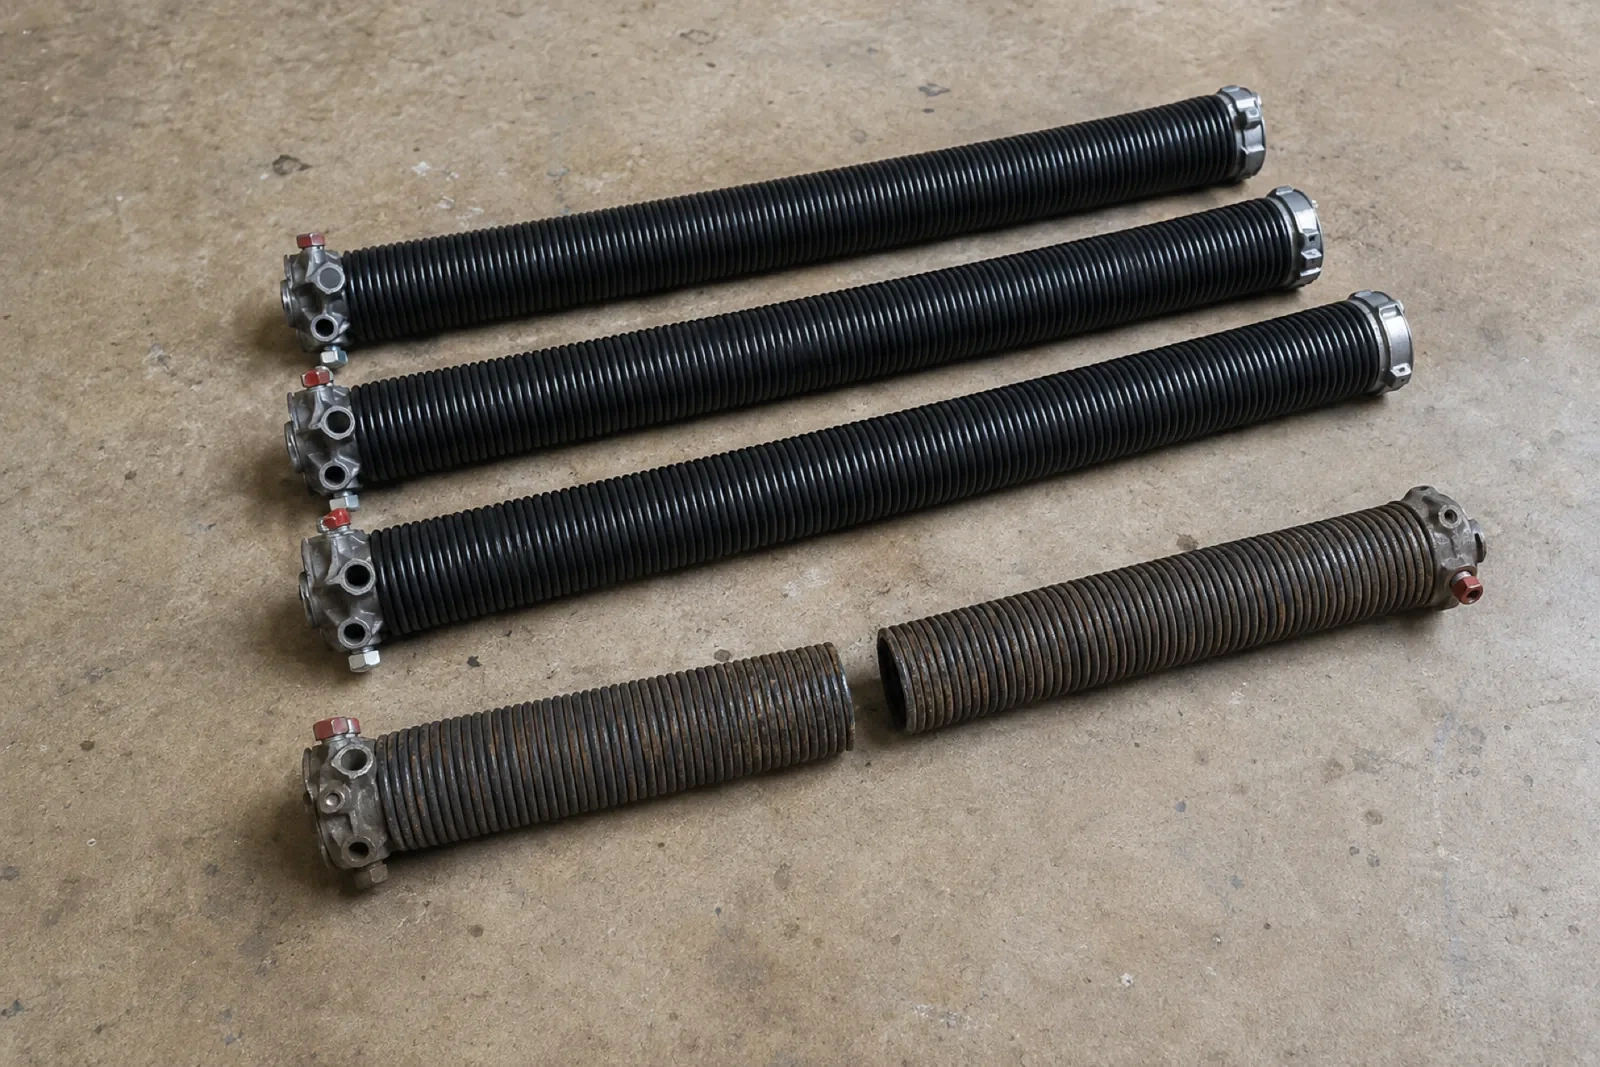
The door is secured against movement while trained installers mount the spring supports, lift cables and related hardware. Correct winding or tensioning tools are used for the specified counterbalance system, and cable routing is checked before the door is released for testing. Bottom brackets and spring attachments stay under controlled handling because they carry load. The area remains clear until balance and travel have been assessed through the full opening path.
Which documents should stay with the completed door system?
Keep the door and operator manuals, model or component identification, approved selections and any relevant drawings with the building records. The closeout note can include door size, track arrangement, counterbalance type, controls and completed commissioning checks. Private access codes remain with the owner rather than in a general service file. These records make future maintenance and compatible part identification much more straightforward.
Can a sectional door work with limited headroom?
Often it can, provided the available space is measured before the hardware is selected. Low-headroom track arrangements change how the top section turns and where tracks sit above the opening. Beams, lights, ducts and an operator rail all share that zone, so their positions are mapped together. The door size, section construction and product instructions determine the suitable configuration for the actual ceiling conditions.
Related services
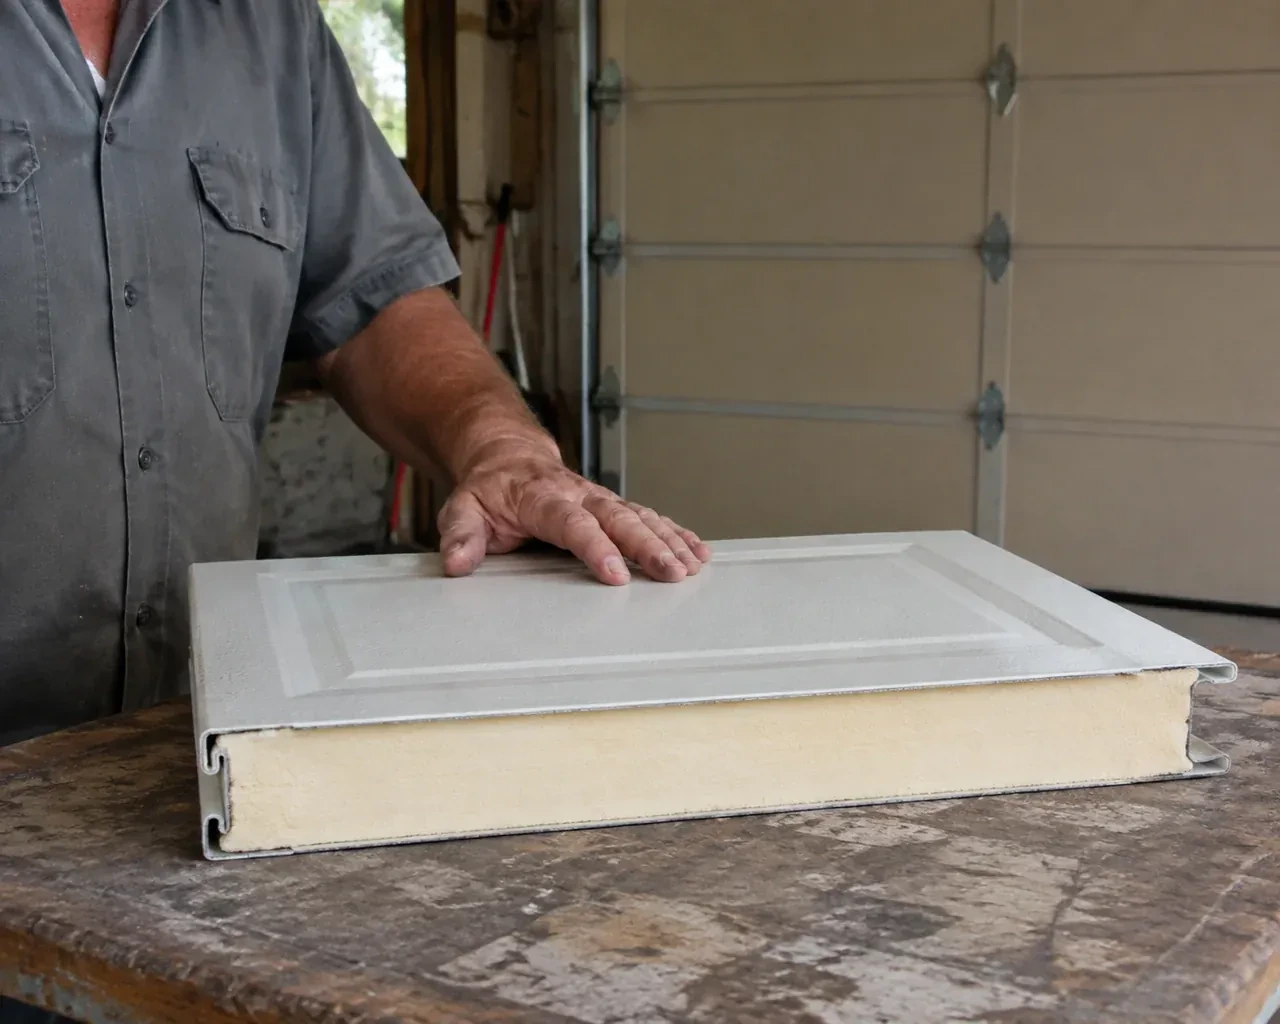
- Insulated Steel Garage Door InstallationA refreshed exterior has made the faded garage door stand out.
- Wind-Rated Garage Door ReplacementYour building designer has supplied positive and negative pressure values for the garage opening.
- Carriage-House Garage Door InstallationYour garage door works, yet its broad plain panels feel disconnected from the brick, gables and entry details around them.