New Doors · Elmvale
High-Lift Garage Door Conversion in Elmvale
The door works well, although the open panels sit far beneath a sloped or raised ceiling.
In plain words
A vehicle lift and an overhead door can share one bay when their clear zones are designed together. The technician records the lift height, vehicle profile and door travel, then calculates how far the panels can rise before turning. High-lift track, contoured cable drums, longer cables and correctly selected springs guide and balance that new movement. The opener may also move away from the centre ceiling line. Full-cycle checks confirm that the door, vehicle area and building features remain separated through operation.
How the visit goesStorage racks were planned near the ceiling, but the existing tracks and centre-mounted opener divide the only practical zone. The wall above the door appears tall enough to move the turning point upward.
High-Lift Garage Door Conversion
How the visit goes
Identify and assess the existing door
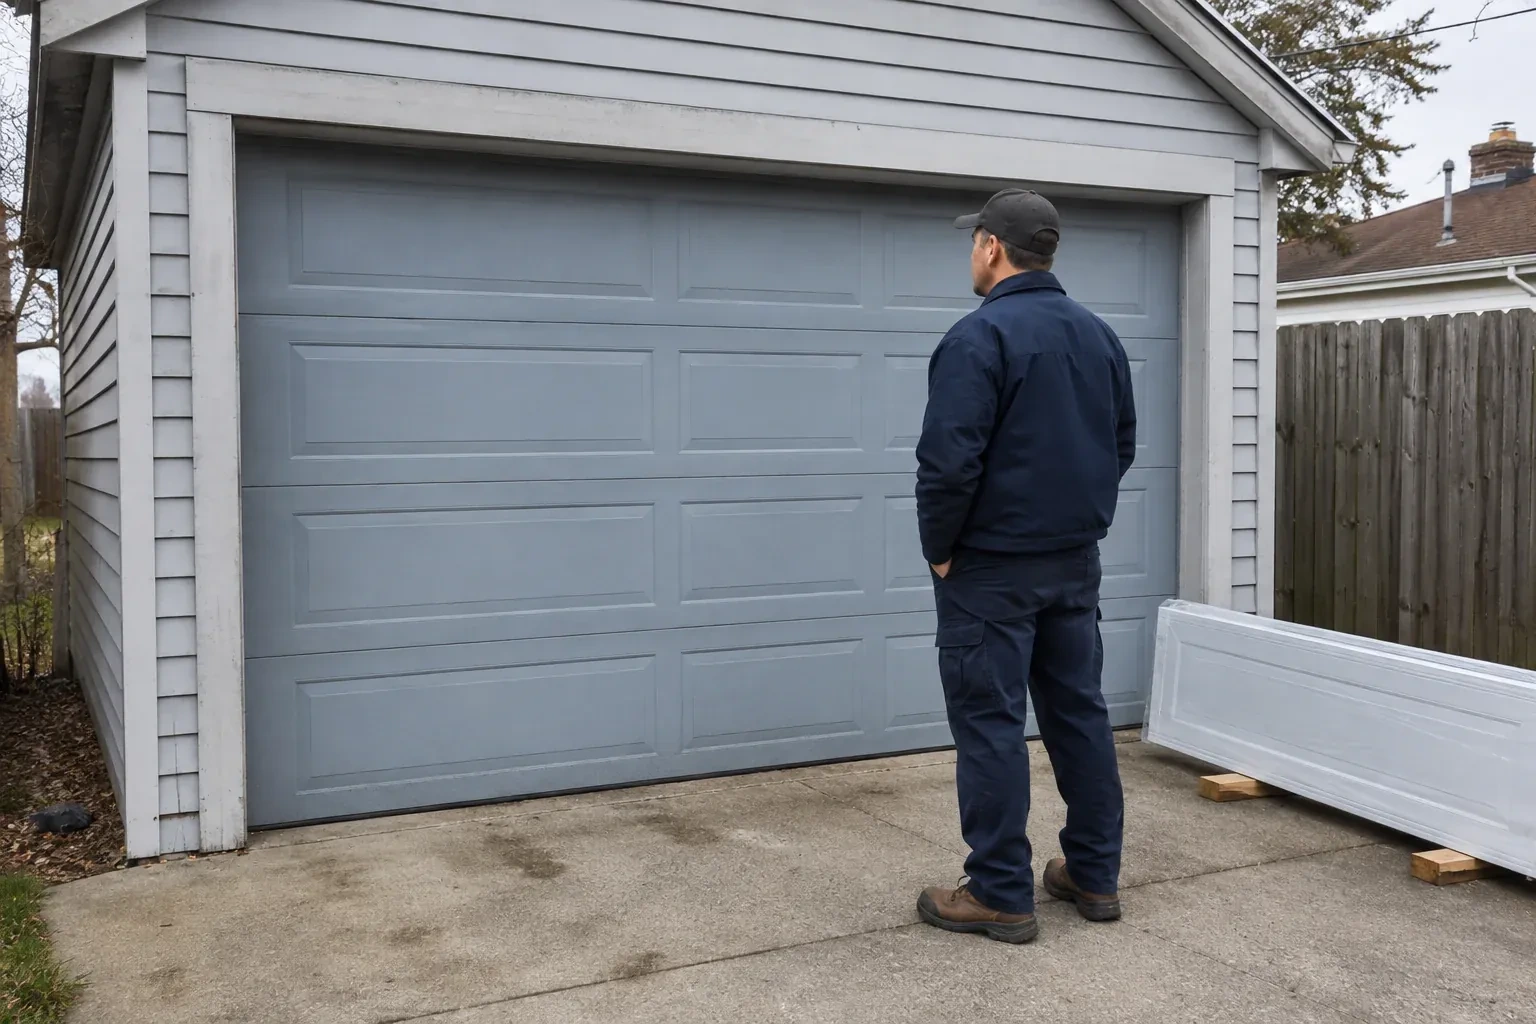
The door itself is documented before reuse is discussed. Its width, height, construction, section thickness, reinforcement and actual weight influence every counterbalance choice. Hinges, rollers, end stiles and top fixtures are checked for condition and suitability through a higher transition. Labels or original paperwork can help identify the system, while field measurements confirm what is installed now. This review establishes which door components remain useful and which related hardware belongs in the conversion scope, giving the new layout a dependable starting point.
Build the extended vertical path
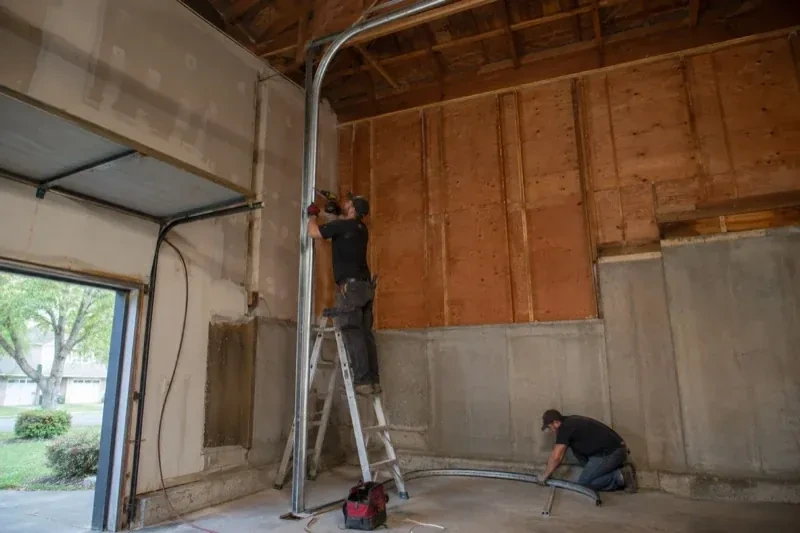
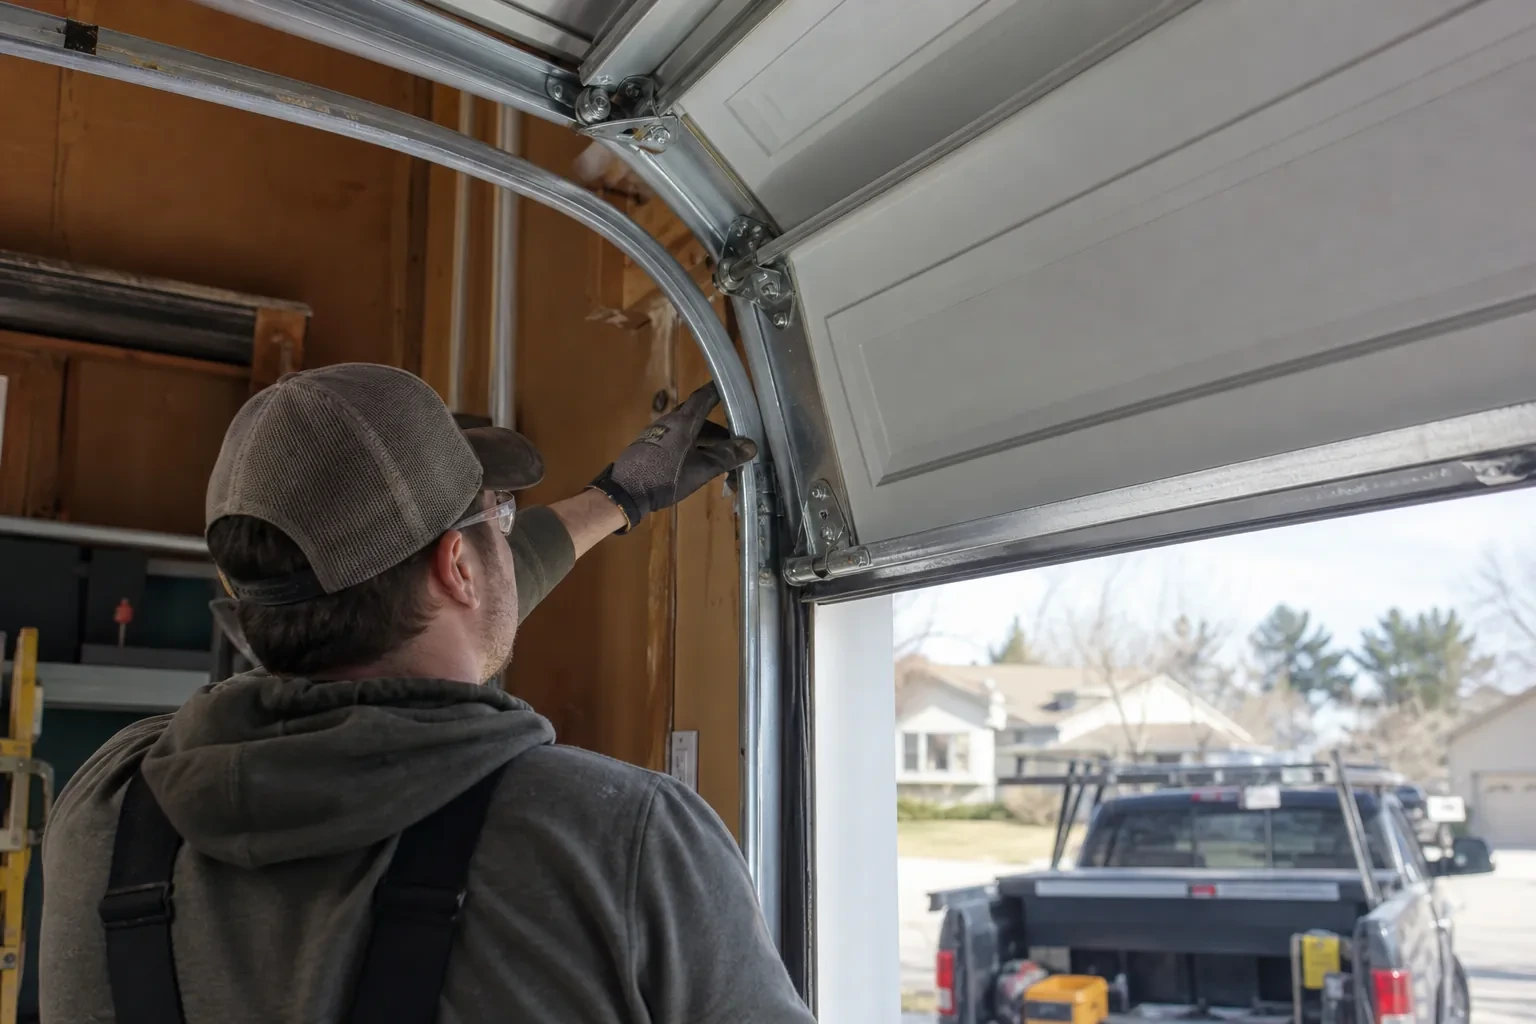
New vertical track is positioned plumb on both sides of the opening and spaced for smooth roller travel. The track rises to the calculated high-lift point, where matched transition sections guide the top panel toward the ceiling. Jamb brackets, flag brackets and reinforcing angles are placed according to the layout and suitable attachment points. Technicians compare both sides as they work so elevations, spacing and curves remain symmetrical. Accurate track geometry gives the sections a clean route and provides the foundation for cable and spring setup.
A balanced door you can understand
You receive a demonstration of powered operation and the intended manual-release function. With the operator disengaged under the proper conditions, the converted door should feel controlled rather than depending on the motor to overcome its weight. The technician explains what normal movement sounds and looks like, including even cables and a level bottom edge. Knowing that baseline makes future changes easier to notice. The opener is then re-engaged, and its limits and applicable protective functions are shown during a complete closing and opening cycle.
High-Lift Garage Door Conversion
In the van
Centre bearing support
End bearing plates
High-lift vertical tracks
Torsion shaft
High-lift cable drums
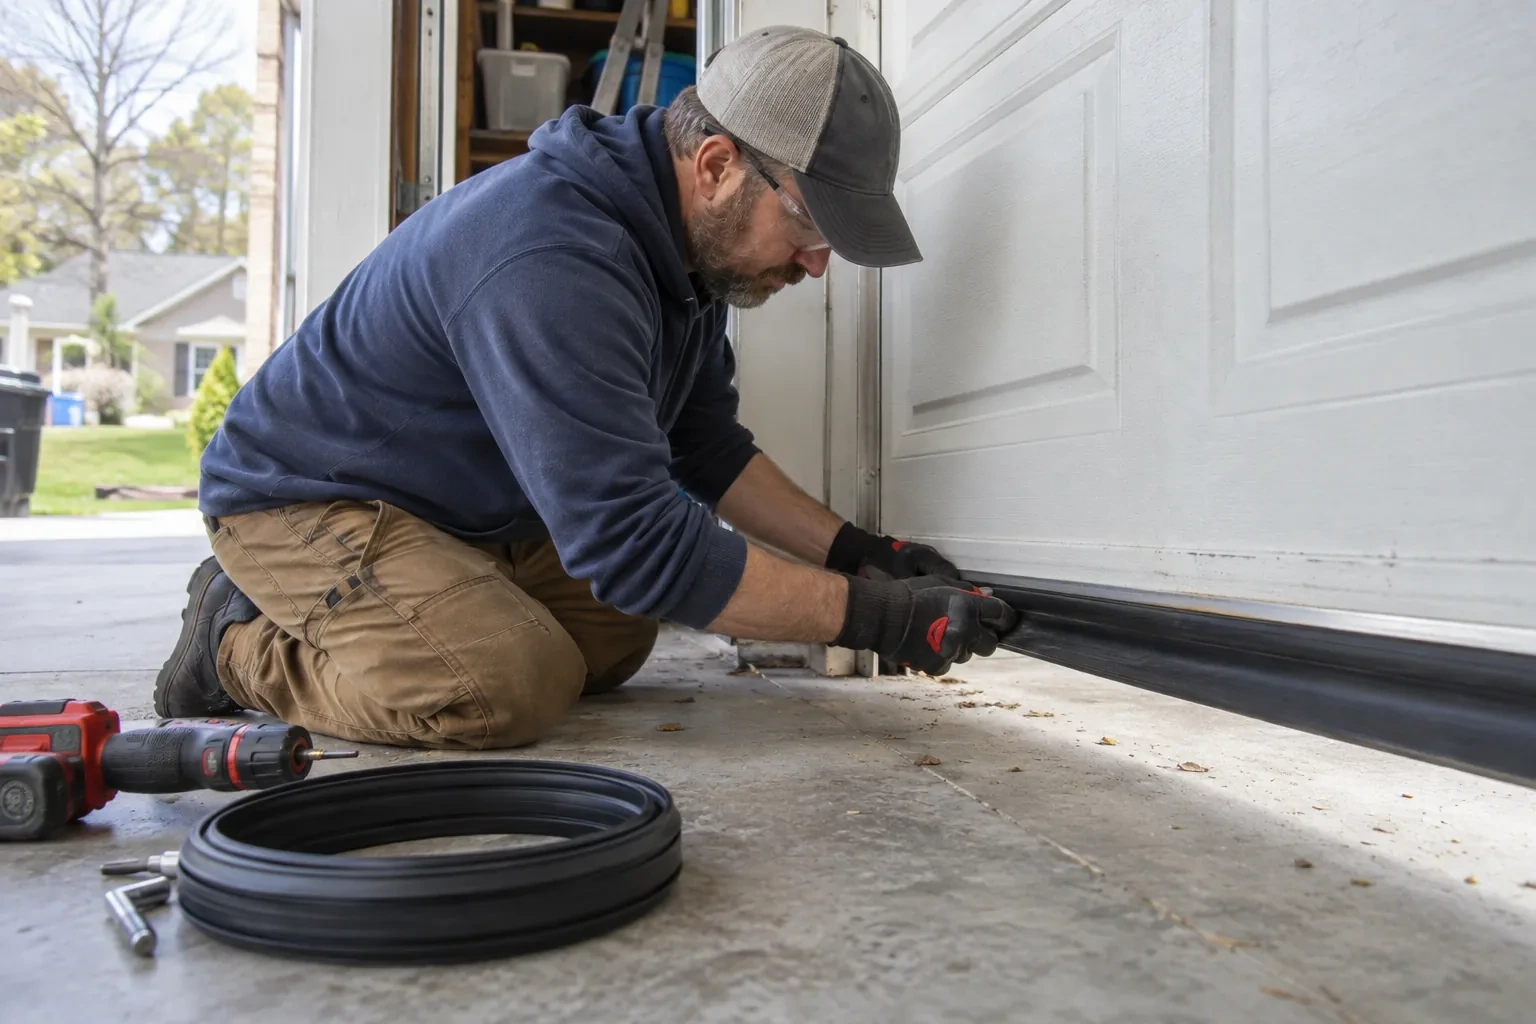
High-Lift Garage Door Conversion
What affects the quote
Access to the elevated work zone
Ceiling height, fixed storage, vehicle lifts and restricted floor space influence the ladders, lifting equipment, staging and labour needed to reach components safely.
Door size and actual weight
Panel construction, reinforcement, glazing and added finishes influence the measured load used to select drums, cables, torsion springs and shaft components.
Door and equipment preparation
Removing shelves, ceiling finishes or other items from the planned track and service envelope adds coordination when the bay is not ready for installation.
What to have ready
- How much wall height is available above the door header?
- Where is the current opener and its rail mounted?
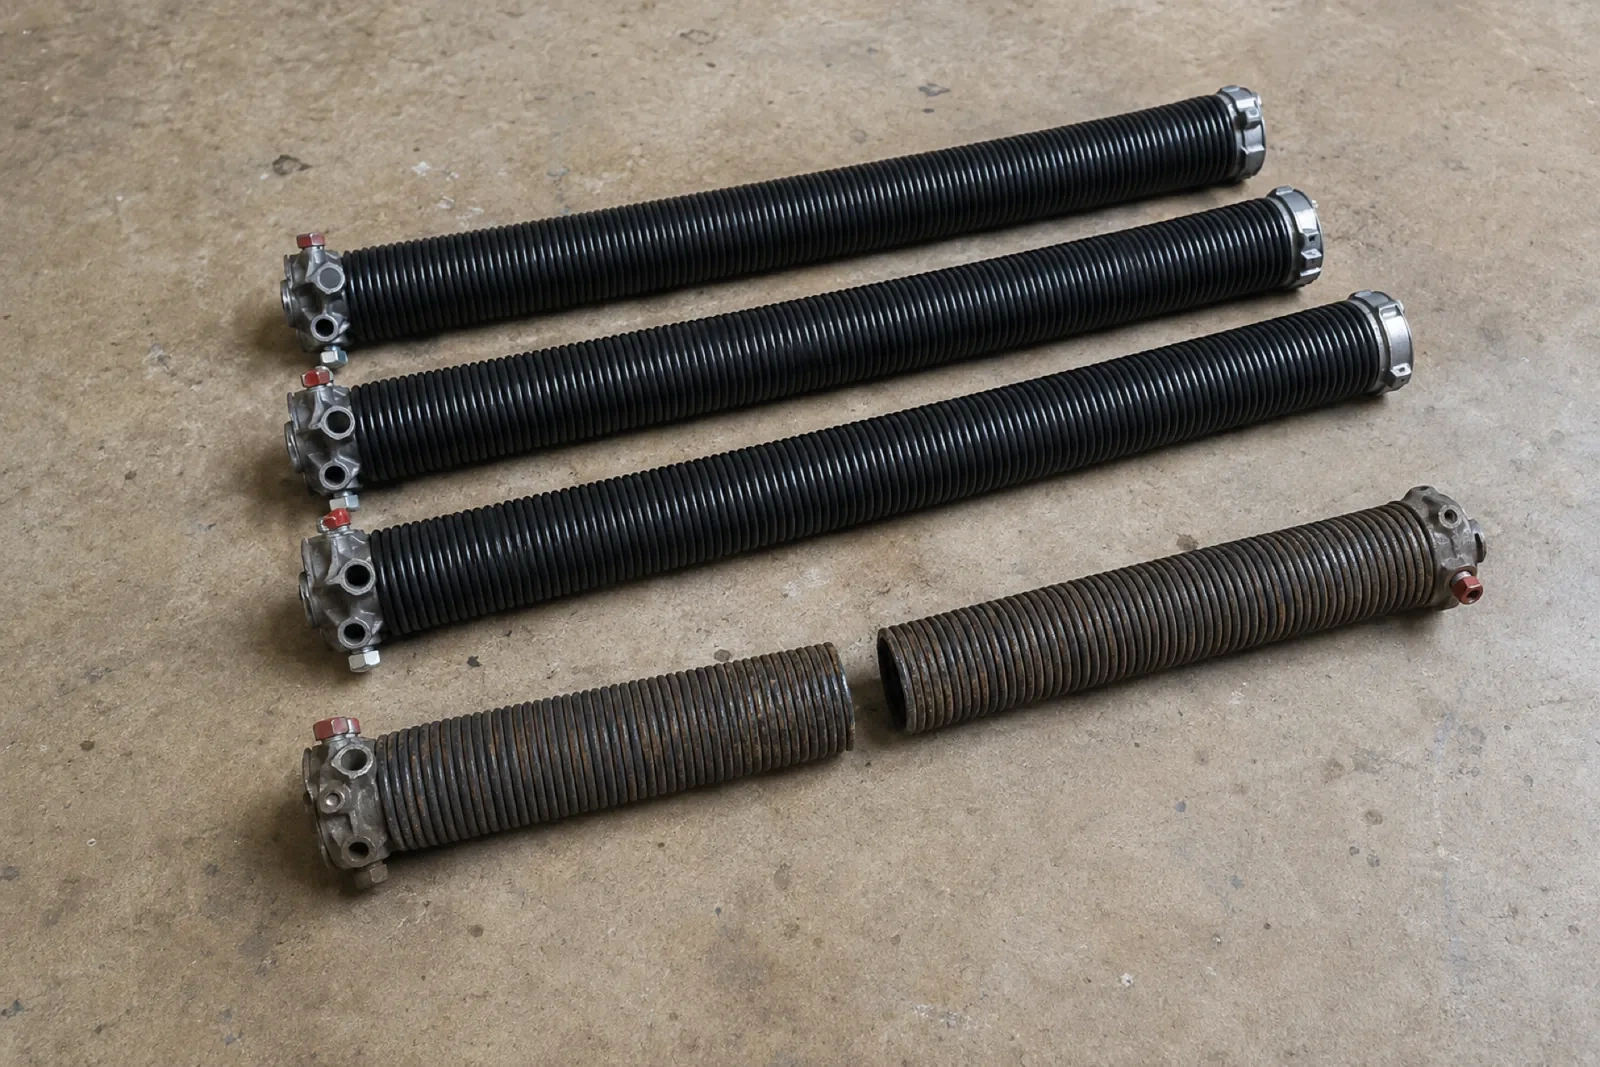
- Which spring, drum and opener labels can you photograph safely?
High-Lift Garage Door Conversion: questions
QuestionsHow is the door tested after conversion?
Testing starts with controlled manual travel. Technicians observe balance at several positions, level movement, roller engagement, cable seating, clearances and transition through the curves. After the mechanical system performs properly, powered cycles verify open and closed limits, operator behaviour, emergency release and applicable protective functions. Fasteners, supports and component records receive a final review before demonstration.
Is structural work always included in the conversion?
Door hardware needs suitable attachment points, but framing changes are defined separately when required. The assessment records jambs, header, ceiling support and back-hang locations, then identifies any condition needing input from the responsible building professional or another trade. A clear proposal distinguishes door-system installation from structural, electrical and finish work so responsibilities are easy to coordinate.
What should be moved before the installation visit?
Clear vehicles, shelving contents, loose tools and stored items from the opening, side walls and overhead work zone identified during assessment. Provide access to power controls and the operator. If a vehicle lift is already present, leave it in the agreed position and share its operating dimensions. A tidy bay supports safe equipment placement and accurate alignment work.
Related services
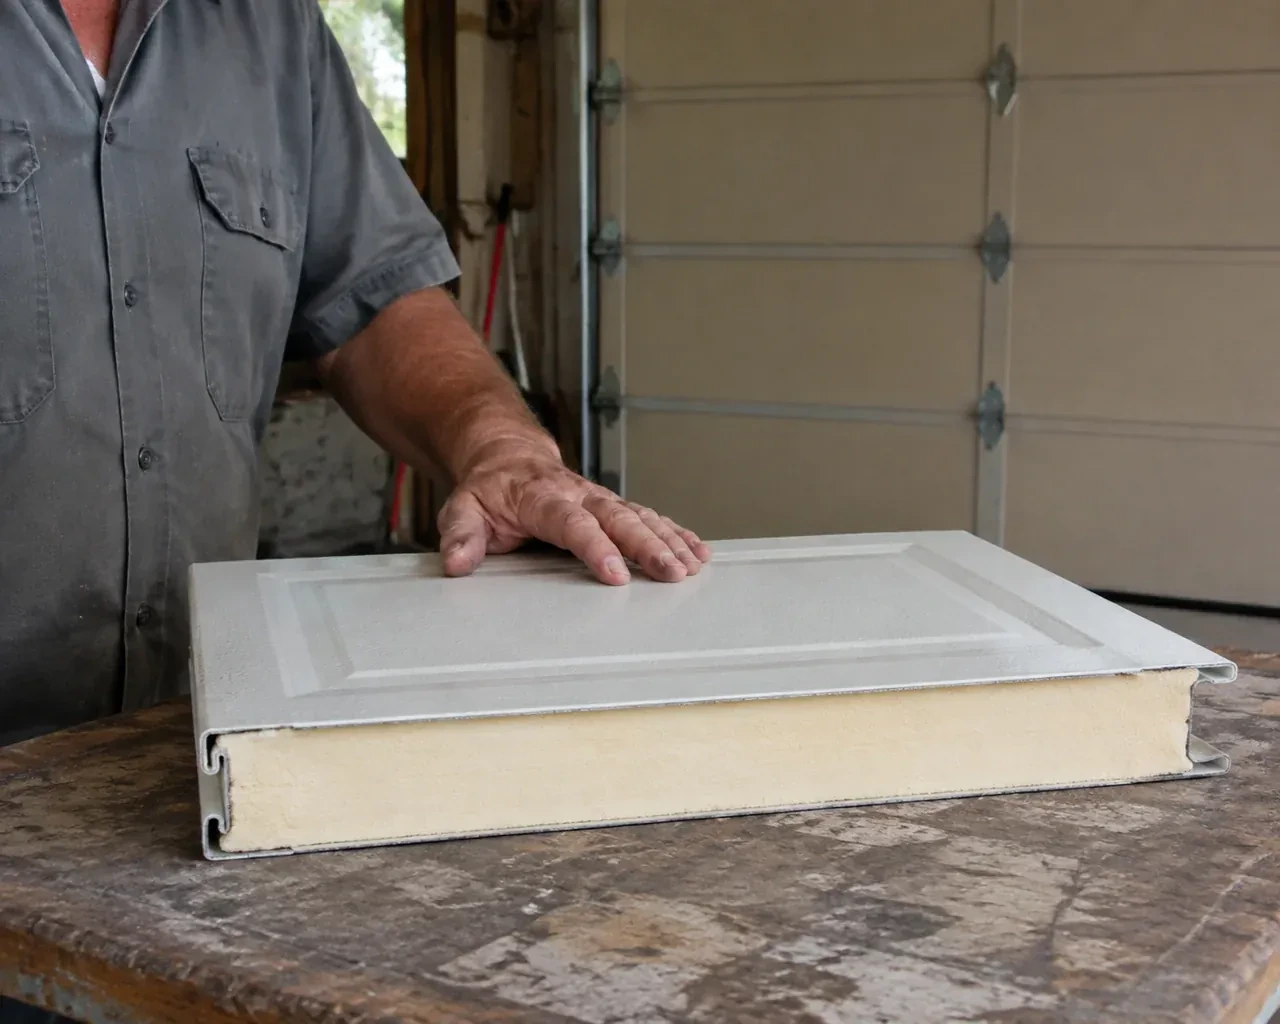
- Insulated Steel Garage Door InstallationA refreshed exterior has made the faded garage door stand out.
- Wind-Rated Garage Door ReplacementYour building designer has supplied positive and negative pressure values for the garage opening.
- Carriage-House Garage Door InstallationYour garage door works, yet its broad plain panels feel disconnected from the brick, gables and entry details around them.